Skip main navigation
Sold for $575,000
  • $575,000

    10 Lenox Road #3-M, Rockville Centre, NY 11570

    2beds
    1,486sqft
    Stock Cooperative, Residential
    Built in 1969
    -- sqft lot
    $616,700 Zestimate®
    $387/sqft
    $3,227 Estimated rent

    Home value

    $616,700

    $555,000 - $685,000

    $3,227/mo

    Zestimate® history
    Loading
    Loading...

    Owner options

    List your home for rent

    $3,227/mo

    Rent Zestimate®

    Find your next renter with Zillow Rental Manager. Plus, with online applications, you can quickly screen prospective tenants – for free.

    Learn more

    $3,227/mo

    Rent Zestimate®

    Refinance and save

    $3,037/mo

    Est. payment

    Refinancing to a lower rate could help reduce your monthly payments and save thousands over the life of the loan.

    See today's rates

    $3,037/mo

    Est. payment

    Explore your selling options

    Work with a Zillow partner agent

    Leverage their expertise and Zillow's premium Showcase listings to get your home seen by more buyers.

    Get started

    List with your own agent

    Get your home in front of millions of buyers by listing it on Zillow.

    Learn how to do it

    Sell it yourself

    Take full control of how buyers see your home on Zillow by listing For Sale by Owner (FSBO).

    List your home

    What's special

    Walk-in closetPrivate balcony
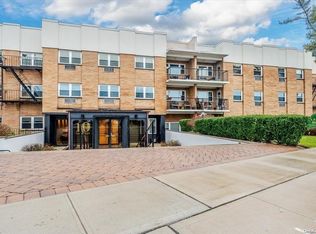
    Location, location, location! 10 Lenox Road, an elevator building, boasts the highest walk score and is situated in the heart of the village. Top floor corner unit with private balcony. One of the largest layouts in the building, this 2-bedroom, 2-full-bath unit offers 9 closets, including 1 large walk-in closet, plus a private single-tier 4x4x8 storage locker in the basement. Maintenance includes real estate taxes, heat, water, heating of hot water, cooking gas, resident superintendent, private storage, and a bicycle room. Convenient laundry room on each floor. Numerous building upgrades include the lobby, hallways, carpet, elevator, 6 Gas Burnham boilers, 2 Gas water heaters, Roof, Pavers, Sidewalks, Windows, security cameras, and an ADA-accessible ramp with no steps from the street or garage to the unit's front door. This unit is for the discerning buyer who appreciates being in a well-maintained building! The monthly maintenance includes property taxes, heat, cooking gas, water, heating of water, a private storage bin, landscaping, snow removal, and maintenance of common areas.

    Zillow last checked:

    Listing updated:

    Listed by:

    Kevin M. Leatherman ABR SFR C2EX A 516-984-1815,

    Leatherman Homes 516-766-1400

    Bought with:

    Lisa Pellegrino, 10401221645

    Douglas Elliman Real Estate

    Source: OneKey® MLS as distributed by MLS GRID,MLS#: 844694MLS Logo

    Facts & features

    Interior

    Bedrooms & bathrooms
    • Bedrooms: 2
    • Bathrooms: 2
    • Full bathrooms: 2
    Primary bedroom
    • Description: Primary bedroom ensuite with 4 double closets
    • Level: First
    Bedroom 2
    • Description: Bedroom
    • Level: First
    Primary bathroom
    • Description: Primary Full Bath with stall shower
    • Level: First
    Bathroom 2
    • Description: Full Bath Room with tub
    • Level: First
    Bonus room
    • Description: Private Balcony
    • Level: First
    Dining room
    • Description: Dining Room
    • Level: First
    Kitchen
    • Description: Galley Kitchen with attached island
    • Level: First
    Living room
    • Description: Foyer and Living Room
    • Level: First
    Heating
    • Hot Water
    Cooling
    • Wall/Window Unit(s)
    Appliances
    • Included: Dishwasher, Gas Range, Refrigerator, Stainless Steel Appliance(s)
    • Laundry: In Hall, Laundry Room, Multiple Locations
    Features
    • Flooring: Hardwood
    • Windows: Double Pane Windows, Insulated Windows
    • Basement: Common
    • Attic: None
    • Has fireplace: No
    • Common walls with other units/homes: End Unit,2+ Common Walls,No One Above
    Interior area
    • Total structure area: 1,486
    • Total interior livable area: 1,486 sqft

    Property

    Parking
    • Total spaces: 1
    • Parking features: Assigned, Garage, Garage Door Opener, Underground
    • Garage spaces: 1
    Accessibility
    • Accessibility features: Accessible Approach with Ramp, Accessible Common Area, Accessible Entrance
    Features
    • Levels: One
    • Patio & porch: Covered
    • Exterior features: Mailbox
    • Has view: Yes
    • View description: Neighborhood
    Details
    • Special conditions: None

    Construction

    Type & style
    • Home type: Cooperative
    • Architectural style: Other
    • Property subtype: Stock Cooperative, Residential
    • Attached to another structure: Yes
    Materials
    • Brick
    • Foundation: Concrete Perimeter
    Condition
    • Updated/Remodeled
    • Year built: 1969
    • Major remodel year: 2023

    Utilities & green energy

    • Sewer: Public Sewer
    • Water: Public
    • Utilities for property: Electricity Connected, Natural Gas Connected, Sewer Connected, Trash Collection Public, Water Connected

    Community & neighborhood

    Security
    • Security features: Fire Escape, Video Cameras
    Community
    • Community features: Sidewalks
    Location
    • Region: Rockville Centre

    HOA & financial

    HOA
    • Has HOA: No
    • Association name: Acredited Property Management | Germaine Giordano
    • Association phone: 631-874-1000

    Other

    Other facts
    • Listing agreement: Exclusive Right To Sell

    Price history

    DateEventPrice
    7/2/2025Sold$575,000+4.5%$387/sqft
    Source: OneKey® MLS as distributed by MLS GRID #844694 Report a problem
    5/9/2025Pending sale$549,999$370/sqft
    Source: OneKey® MLS as distributed by MLS GRID #844694 Report a problem
    4/17/2025Listed for sale$549,999+31.3%$370/sqft
    Source: OneKey® MLS as distributed by MLS GRID #844694 Report a problem
    3/11/2020Sold$419,000-2.3%$282/sqft
    Source: OneKey® MLS as distributed by MLS GRID #L3160886 Report a problem
    11/6/2019Pending sale$429,000$289/sqft
    Source: Coach Real Estate Assoc Inc #3160886 Report a problem
    10/4/2019Price change$429,000-4.5%$289/sqft
    Source: Coach Real Estate Assoc Inc #3160886 Report a problem
    9/3/2019Listed for sale$449,000$302/sqft
    Source: Coach Real Estate Assoc Inc #3160886 Report a problem

    Public tax history

    Tax history is unavailable.

    Neighborhood: 11570

    Nearby schools

    GreatSchools rating
    Schools provided by the listing agent
    • Elementary: Riverside Elementary
    • Middle: South Side Middle School
    • High: South Side High School

    Source: OneKey® MLS as distributed by MLS GRID. This data may not be complete. We recommend contacting the local school district to confirm school assignments for this home.