Welcome to your spacious ranch-style retreat in the serene Lake area of Bryce! Situated on a desirable corner lot, this home offers exceptional convenience with easy access to all the local amenities. This well-priced gem features a bright and open floor plan, perfect for comfortable living. The main level boasts two cozy bedrooms and a bath, with a stunning great room showcasing a vaulted ceiling that fills the space with natural light. Venture downstairs to discover two additional bedrooms, another bath, and a generous family room equipped with sliders that lead to the outdoors, creating an inviting atmosphere for gatherings or quiet relaxation. With a little TLC and personal upgrades, this home has the potential to become a true charmer! Enjoy the proximity to Lake Laura, scenic hiking trails, and a plethora of recreational activities just 2 miles away, including golf, skiing, pickleball, mountain biking, and the main lodge. Don’t miss your chance to make this lovely home yours!
Sold for $355,000
$355,000
10 Lerner Ln, Basye, VA 22810
4beds
2,016sqft
Single Family Residence
Built in 1993
0.33 Acres Lot
$356,100 Zestimate®
$176/sqft
$2,571 Estimated rent
Home value
$356,100
$320,000 - $395,000
$2,571/mo
Zestimate® history
Owner options
List your home for rent
$2,571/mo
Rent Zestimate®
Find your next renter with Zillow Rental Manager. Plus, with online applications, you can quickly screen prospective tenants – for free.
$2,571/mo
Rent Zestimate®
Refinance and save
$2,992/mo
Est. payment
Refinancing to a lower rate could help reduce your monthly payments and save thousands over the life of the loan.
$2,992/mo
Est. payment
Explore your selling options
Work with a Zillow partner agent
Leverage their expertise and Zillow's premium Showcase listings to get your home seen by more buyers.
Get startedList with your own agent
Get your home in front of millions of buyers by listing it on Zillow.
Learn how to do itSell it yourself
Take full control of how buyers see your home on Zillow by listing For Sale by Owner (FSBO).
List your homeWhat's special
Zillow last checked:
Listing updated:
Listed by:
Brooke Hulver 540-325-3892,
Coldwell Banker Premier,
Co-Listing Agent: Patricia C Snyder 540-856-3100,
Coldwell Banker Premier
Bought with:
Sara Anderson, WVS230302488
ERA Valley Realty
Source: Bright MLS,MLS#: VASH2013732
Facts & features
Interior
Bedrooms & bathrooms
- Bedrooms: 4
- Bathrooms: 2
- Full bathrooms: 2
- Main level bathrooms: 1
- Main level bedrooms: 2
Basement
- Description: Percent Finished: 100.0
- Area: 1008
Heating
- Heat Pump, Electric
Cooling
- Ceiling Fan(s), Central Air, Electric
Appliances
- Included: Dishwasher, Disposal, Dryer, Exhaust Fan, Microwave, Oven/Range - Electric, Refrigerator, Washer, Water Heater, Electric Water Heater
- Laundry: Has Laundry, Hookup, In Basement, Dryer In Unit, Washer In Unit
Features
- Ceiling Fan(s), Combination Kitchen/Dining, Combination Kitchen/Living, Combination Dining/Living, Entry Level Bedroom, Bathroom - Tub Shower, Breakfast Area, Dining Area, Open Floorplan, Dry Wall, 9'+ Ceilings, Vaulted Ceiling(s)
- Flooring: Carpet
- Doors: Insulated, Sliding Glass, Storm Door(s)
- Windows: Double Pane Windows, Screens, Sliding, Wood Frames
- Basement: Connecting Stairway,Partial,Finished,Full,Heated,Improved,Interior Entry,Exterior Entry,Concrete,Rear Entrance,Walk-Out Access,Windows
- Number of fireplaces: 1
- Fireplace features: Mantel(s), Wood Burning, Screen, Glass Doors, Stone
Interior area
- Total structure area: 2,016
- Total interior livable area: 2,016 sqft
- Finished area above ground: 1,008
- Finished area below ground: 1,008
Property
Parking
- Total spaces: 4
- Parking features: Gravel, Circular Driveway, Driveway
- Uncovered spaces: 4
Accessibility
- Accessibility features: Doors - Swing In
Features
- Levels: One
- Stories: 1
- Exterior features: Flood Lights
- Pool features: None
- Has view: Yes
- View description: Mountain(s), Trees/Woods, Street
- Waterfront features: Lake
Lot
- Size: 0.33 Acres
- Features: Backs to Trees, Corner Lot, Level, Wooded
Details
- Additional structures: Above Grade, Below Grade
- Parcel number: 065A601025
- Zoning: R
- Special conditions: Standard
Construction
Type & style
- Home type: SingleFamily
- Architectural style: Ranch/Rambler
- Property subtype: Single Family Residence
Materials
- Frame, T-1-11
- Foundation: Block, Slab
- Roof: Asphalt
Condition
- Good
- New construction: No
- Year built: 1993
Utilities & green energy
- Sewer: Public Sewer
- Water: Public
- Utilities for property: Cable Available, Electricity Available, Phone, Phone Available, Sewer Available, Underground Utilities, Water Available
Community & HOA
Community
- Subdivision: Bryce Mountain Resort
HOA
- Has HOA: Yes
- Amenities included: Bar/Lounge, Basketball Court, Bike Trail, Convenience Store, Dining Rooms, Dog Park, Fitness Center, Golf Course, Golf Course Membership Available, Jogging Path, Lake, Library, Picnic Area, Indoor Pool, Pool Mem Avail, Putting Green, Tennis Court(s), Tot Lots/Playground, Volleyball Courts, Other
- Services included: Road Maintenance, Snow Removal, Trash, Other
- HOA fee: $766 annually
- HOA name: SKY BRYCE ASSOCIATION
Location
- Region: Basye
Financial & listing details
- Price per square foot: $176/sqft
- Tax assessed value: $325,600
- Annual tax amount: $1,856
- Date on market: 4/14/2026
- Listing agreement: Exclusive Right To Sell
- Listing terms: Cash,Conventional,FHA,USDA Loan
- Ownership: Fee Simple
- Road surface type: Tar and Chip
Price history
| Date | Event | Price |
|---|---|---|
| 7/21/2026 | Sold | $355,000-1.4%$176/sqft |
Source:  Bright MLS #VASH2013732 Report a problem Bright MLS #VASH2013732 Report a problem | ||
| 7/20/2026 | Pending sale | $360,000$179/sqft |
Source: Bright MLS #VASH2013732 Report a problem | ||
| 6/10/2026 | Contingent | $360,000$179/sqft |
Source: Bright MLS #VASH2013732 Report a problem | ||
| 5/5/2026 | Price change | $360,000-4%$179/sqft |
Source: Bright MLS #VASH2013732 Report a problem | ||
| 4/15/2026 | Listed for sale | $375,000$186/sqft |
Source: Bright MLS #VASH2013732 Report a problem | ||
Public tax history
| Year | Property taxes | Tax assessment |
|---|---|---|
| 2024 | $1,427 | $223,000 |
| 2023 | -- | $223,000 |
| 2022 | -- | $223,000 +32.3% |
| 2021 | -- | $168,500 |
| 2020 | -- | $168,500 |
| 2018 | $1,078 | $168,500 |
| 2017 | -- | $168,500 |
| 2016 | -- | $168,500 -7.6% |
| 2015 | -- | $182,300 |
| 2014 | -- | $182,300 |
| 2013 | -- | $182,300 |
| 2012 | -- | $182,300 |
| 2011 | -- | $182,300 |
| 2010 | -- | $182,300 +11% |
| 2009 | -- | $164,200 |
| 2007 | $837 +8.6% | $164,200 +44.8% |
| 2005 | $771 | $113,400 |
| 2004 | -- | $113,400 |
| 2003 | $386 -46.9% | -- |
| 2002 | $726 | -- |
| 2001 | -- | $100,700 |
Find assessor info on the county website
Neighborhood: 22810
Nearby homes
- $452,5003 bd4 ba1.5k sqft329 Dawn Dr, Basye, VA 22810Off Market
- $7,7000.28 acresDawn Dr, Basye, VA 22810Sold
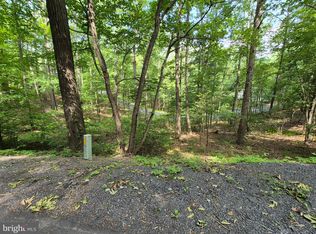
- $416,9003 bd2 ba1.9k sqft9 Lerner Ln, Basye, VA 22810Off Market
- $335,1003 bd2 ba1.6k sqft47 Lerner Ln, Basye, VA 22810Off Market
- $274,3003 bd2 ba863 sqft324 Ryan Rd, Basye, VA 22810Off Market
- $12,5000.38 acresLerner Ln, Basye, VA 22810Off Market
- $394,1004 bd3 ba1.8k sqft190 Ryan Rd, Basye, VA 22810Off Market
- $15,0000.28 acres0 Lerner Ln, Basye, VA 22810Sold
Nearby schools
GreatSchools rating
- 3/10Honey Run Elementary SchoolGrades: PK-5Distance: 9.1 mi
- 7/10North Fork Middle SchoolGrades: 6-8Distance: 9.2 mi
- 7/10Mountain View High SchoolGrades: 9-12Distance: 9.3 mi
Schools provided by the listing agent
- Elementary: Ashby-lee
- Middle: North Fork
- High: Stonewall Jackson
- District: Shenandoah County Public Schools
Source: Bright MLS. This data may not be complete. We recommend contacting the local school district to confirm school assignments for this home.
Sell for more on Zillow
Get a Zillow Showcase℠ listing at no additional cost and you could sell for .
$356,100
2% more
+$7,122
With Zillow Showcase(estimated)
$363,222
Sell for more on Zillow
Get a Zillow Showcase℠ listing at no additional cost and you could sell for .
$356,100
2% more
+$7,122
With Zillow Showcase(estimated)
$363,222
- Virginia
- Shenandoah County
- Basye
- 22810
- 10 Lerner Ln
