Virtually Staged. Welcome to 10 Lesley Lane, located in the gated community of Quail Forest, nestled within the private country club community of East Lake Woodlands. This beautifully maintained end-unit villa offers serene pond views and a thoughtfully designed split-bedroom floor plan for added privacy and comfort. Major updates provide peace of mind, including a new roof (2022), HVAC (2023), and water heater (2022). The spacious, fully updated kitchen is a true highlight, featuring new cabinetry, sleek quartz countertops, and stainless steel appliances, perfect for both everyday living and entertaining. The layout flows effortlessly into the living and dining areas, all filled with natural light and peaceful water views. Enjoy your morning coffee or unwind in the evening on the charming front patio. Additional conveniences include one assigned carport and plenty of guest parking for visitors. Residents of East Lake Woodlands have access to two championship golf courses, consistently ranked among the top 5 in the entire Tampa Bay area, along with optional country club amenities. Ideally located near shopping, dining, parks, and just a short drive to Tampa International Airport and the Gulf beaches, this home offers the perfect blend of lifestyle and location. Don’t miss your opportunity to own in one of Oldsmar’s most desirable communities!
For sale
Price cut: $7K (8/28)
$288,000
10 LESLEY LANE, OLDSMAR, FL 34677
2beds
1,250sqft
Villa
Built in 1982
4,491 Square Feet Lot
$-- Zestimate®
$230/sqft
$451/mo HOA
What's special
Spacious fully updated kitchenSleek quartz countertopsPlenty of guest parkingOne assigned carportCharming front patioPeaceful water viewsSerene pond views
- 135 days
- 467
- 24
Zillow last checked:
Listing updated:
Listed by:
Alexis Sollenberger 850-687-2526,
BHHS FLORIDA PROPERTIES GROUP 813-251-2002
Source: Stellar MLS,MLS#: TB8501611 Originating MLS: Suncoast Tampa
Originating MLS: Suncoast Tampa
Facts & features
Interior
Bedrooms & bathrooms
- Bedrooms: 2
- Bathrooms: 2
- Full bathrooms: 2
Primary bedroom
- Features: Dual Closets
- Level: First
- Area: 210 Square Feet
- Dimensions: 15x14
Bedroom 2
- Features: Walk-In Closet(s)
- Level: First
- Area: 143 Square Feet
- Dimensions: 13x11
Dining room
- Features: Wet Bar
- Level: First
- Area: 266 Square Feet
- Dimensions: 19x14
Florida room
- Features: Other
- Level: First
- Area: 243 Square Feet
- Dimensions: 27x9
Kitchen
- Features: Other
- Level: First
- Area: 182 Square Feet
- Dimensions: 14x13
Living room
- Level: First
- Area: 165 Square Feet
- Dimensions: 15x11
Heating
- Central
Cooling
- Central Air
Appliances
- Included: Convection Oven, Dishwasher, Disposal, Exhaust Fan, Microwave, Refrigerator, Washer
- Laundry: Inside, Laundry Closet
Features
- Ceiling Fan(s), Living Room/Dining Room Combo, Open Floorplan, Primary Bedroom Main Floor, Solid Surface Counters, Solid Wood Cabinets, Walk-In Closet(s), Wet Bar
- Flooring: Ceramic Tile, Laminate, Marble, Tile
- Doors: Sliding Doors
- Has fireplace: No
- Common walls with other units/homes: End Unit
Interior area
- Total structure area: 1,250
- Total interior livable area: 1,250 sqft
Video & virtual tour
Property
Parking
- Total spaces: 1
- Parking features: Carport
- Carport spaces: 1
Features
- Levels: One
- Stories: 1
- Exterior features: Lighting, Private Mailbox, Rain Gutters, Sidewalk
- Fencing: Wood
- Has view: Yes
- View description: Pond
- Has water view: Yes
- Water view: Pond
Lot
- Size: 4,491 Square Feet
Details
- Parcel number: 042816733620000690
- Zoning: RPD-2.5_1.
- Special conditions: None
Construction
Type & style
- Home type: SingleFamily
- Property subtype: Villa
Materials
- Block, Stucco
- Foundation: Slab
- Roof: Shingle
Condition
- New construction: No
- Year built: 1982
Utilities & green energy
- Sewer: Public Sewer
- Water: Public
- Utilities for property: BB/HS Internet Available, Cable Available, Electricity Connected, Sewer Connected, Street Lights, Water Connected
Community & HOA
Community
- Features: Deed Restrictions, Gated Community - No Guard, Golf Carts OK, Golf, Pool, Sidewalks, Special Community Restrictions
- Pet fee: $0 monthly
- Subdivision: QUAIL FOREST CLUSTER HOMES
HOA
- Has HOA: Yes
- Amenities included: Cable TV, Gated, Golf Course, Pool
- Services included: Cable TV, Community Pool, Maintenance Structure, Maintenance Grounds, Pool Maintenance, Private Road, Recreational Facilities, Trash
- HOA fee: $451 monthly
- HOA name: Quail Forest - Associa Gulf Coast, Lori Cole
- HOA phone: 727-577-2200
Location
- Region: Oldsmar
Financial & listing details
- Price per square foot: $230/sqft
- Tax assessed value: $268,756
- Annual tax amount: $3,868
- Date on market: 4/24/2026
- Cumulative days on market: 136 days
- Listing terms: Cash,Conventional,FHA,VA Loan
- Ownership: Fee Simple
- Total actual rent: 0
- Electric utility on property: Yes
- Road surface type: Paved
Estimated market value
Not available
Estimated sales range
Not available
Not available
Price history
| Date | Event | Price |
|---|---|---|
| 8/28/2026 | Price change | $288,000-2.4%$230/sqft |
Source:  Stellar MLS #TB8501611 Report a problem Stellar MLS #TB8501611 Report a problem | ||
| 6/24/2026 | Price change | $295,000-1.3%$236/sqft |
Source: Stellar MLS #TB8501611 Report a problem | ||
| 5/23/2026 | Price change | $299,000-3.5%$239/sqft |
Source: Stellar MLS #TB8501611 Report a problem | ||
| 4/25/2026 | Listed for sale | $310,000+2.8%$248/sqft |
Source: Stellar MLS #TB8501611 Report a problem | ||
| 7/10/2023 | Sold | $301,600-2.4%$241/sqft |
Source: Public Record Report a problem | ||
| 6/8/2023 | Pending sale | $309,000$247/sqft |
Source: Stellar MLS #A4571535 Report a problem | ||
| 5/25/2023 | Listed for sale | $309,000+71.8%$247/sqft |
Source: Stellar MLS #A4571535 Report a problem | ||
| 4/28/2015 | Listing removed | $1,300$1/sqft |
Source: Coldwell Banker Residential Real Estate (99006402) Report a problem | ||
| 2/27/2015 | Listed for rent | $1,300$1/sqft |
Source: Coldwell Banker Residential Real Estate (99006402) Report a problem | ||
| 8/31/2008 | Listing removed | $179,900$144/sqft |
Source: NCI Report a problem | ||
| 6/25/2008 | Listed for sale | $179,900+38.4%$144/sqft |
Source: NCI Report a problem | ||
| 7/10/2003 | Sold | $130,000+25%$104/sqft |
Source: Public Record Report a problem | ||
| 1/28/2002 | Sold | $104,000$83/sqft |
Source: Public Record Report a problem | ||
Public tax history
| Year | Property taxes | Tax assessment |
|---|---|---|
| 2025 | $3,948 +5.9% | $253,039 +2.9% |
| 2024 | $3,728 -7.5% | $245,908 +15.4% |
| 2023 | $4,028 +8.6% | $213,155 +10% |
| 2022 | $3,708 +7.5% | $193,777 +10% |
| 2021 | $3,450 +7.1% | $176,161 +8.9% |
| 2020 | $3,221 +7.4% | $161,798 +8.8% |
| 2019 | $2,999 | $148,702 +6.9% |
| 2018 | $2,999 +7.8% | $139,091 -1.8% |
| 2017 | $2,782 +11.5% | $141,682 +9.4% |
| 2016 | $2,495 +10.3% | $129,483 +12.9% |
| 2015 | $2,262 +8.4% | $114,680 +6.6% |
| 2014 | $2,087 +16.1% | $107,630 +27.3% |
| 2013 | $1,797 +14.6% | $84,563 +10.8% |
| 2012 | $1,568 | $76,308 -9.3% |
| 2011 | -- | $84,178 -5.2% |
| 2010 | -- | $88,776 -23.4% |
| 2009 | -- | $115,901 -19% |
| 2008 | $2,800 | $143,000 -7% |
| 2007 | -- | $153,800 +26.8% |
| 2005 | -- | $121,300 +11.6% |
| 2004 | $2,361 +15.8% | $108,700 +16.3% |
| 2003 | $2,038 +18.2% | $93,500 +9.4% |
| 2002 | $1,725 | $85,500 +6.3% |
| 2001 | $1,725 +4.3% | $80,400 +2.6% |
| 2000 | $1,654 | $78,400 |
Find assessor info on the county website
Monthly payment
Est. payment
Payment breakdown
Explore the cost of this home by adjusting the details. Changes won't be saved.Climate risks
Neighborhood: 34677
Nearby schools
Schools provided by the listing agent
- Elementary: Cypress Woods Elementary-PN
- Middle: Carwise Middle-PN
- High: East Lake High-PN
Source: Stellar MLS. This data may not be complete. We recommend contacting the local school district to confirm school assignments for this home.
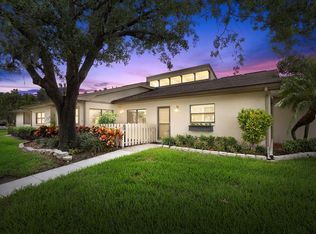
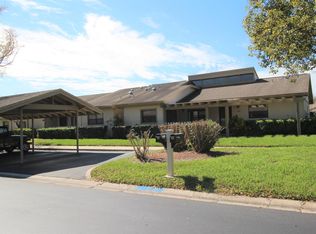

Similar homes
- $309,9002 bd2 ba1.3k sqft3300 MCMATH DRIVE, PALM HARBOR, FL 34684For Sale
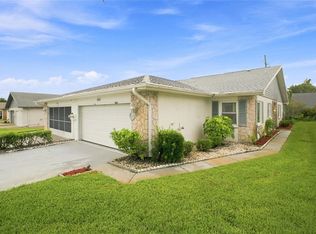
 MLS ID #TB8543424, Amanda Justus, COLDWELL BANKER REALTY. Stellar MLS
 - $235,0002 bd2 ba1.2k sqft230 BALSAM DRIVE, OLDSMAR, FL 34677For Sale
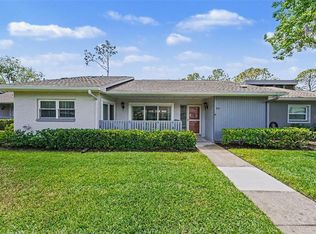 MLS ID #TB8504047, Dawn Walls, MARK SPAIN REAL ESTATE. Stellar MLS
 - $290,9002 bd2 ba1.1k sqft3082 LANDMARK BOULEVARD #1702, PALM HARBOR, FL 34684For Sale
 MLS ID #TB8540627, Adnian Rakanovic, LIPPLY REAL ESTATE. Stellar MLS
 - $279,0002 bd2 ba1.1k sqft3588 INDIGO POND DRIVE #12, PALM HARBOR, FL 34685For Sale
 MLS ID #TB8538204, Jeremy Londergan, FLORIDA LUXURY REALTY INC. Stellar MLS
 - $284,9003 bd2 ba1.2k sqft3960 MERMOOR DRIVE, PALM HARBOR, FL 34685For SaleMLS ID #TB8488826, Mark Fazzini, RE/MAX REALTEC GROUP INC. Stellar MLS
- $259,9002 bd2 ba1.2k sqft2668 BENTLEY DRIVE, PALM HARBOR, FL 34684For SaleMLS ID #TB8498063, Bridget Broderick, REALTY EXPERTS. Stellar MLS
- $399,9002 bd2 ba1.5k sqft360 S WOODLANDS DRIVE, OLDSMAR, FL 34677For SaleMLS ID #TB8515718, Mark Fazzini, RE/MAX REALTEC GROUP INC. Stellar MLS
- $249,9002 bd2 ba860 sqft3174 PHLOX DRIVE, PALM HARBOR, FL 34684For SaleMLS ID #TB8531522, Beverly Burchfield, RAGSDALE RESIDENTIAL REALTY. Stellar MLS
- $359,9002 bd2 ba1.3k sqft3670 IMPERIAL RIDGE PARKWAY, PALM HARBOR, FL 34684For SaleMLS ID #TB8518578, Traci Pearson, KELLER WILLIAMS REALTY PORTFOLIO COLLECTION. Stellar MLS
- $250,0003 bd2 ba1.5k sqft1801 E LAKE ROAD #19D, PALM HARBOR, FL 34685For SaleMLS ID #TB8542802, Vanessa Leonard, KELLER WILLIAMS REALTY- PALM HARBOR. Stellar MLS
- $289,9003 bd2 ba1.4k sqft3016 LANDMARK BOULEVARD #401, PALM HARBOR, FL 34684For SaleMLS ID #TB8506463, Kyle Collins, RE/MAX ACTION FIRST OF FLORIDA. Stellar MLS
- $259,9002 bd2 ba1.2k sqft860 MACLAREN DRIVE N #B, PALM HARBOR, FL 34684For SaleMLS ID #TB8508226, Sue Hirsch, COLDWELL BANKER REALTY. Stellar MLS
- $269,5002 bd2 ba1k sqft2407 CYPRESS POND ROAD #2407, PALM HARBOR, FL 34683For SaleMLS ID #TB8424189, Lisa Shasteen, THE SHASTEEN-SIZEMORE CO.. Stellar MLS
- $239,9002 bd2 ba1.2k sqft3370 STONEHAVEN COURT W #B, PALM HARBOR, FL 34684For SaleMLS ID #TB8542695, Amanda Justus, COLDWELL BANKER REALTY. Stellar MLS
- $300,0002 bd2 ba1.5k sqft2022 NASH DRIVE, CLEARWATER, FL 33763For SaleMLS ID #TB8532550, Lance Willard LLC, CHARLES RUTENBERG REALTY INC. Stellar MLS
- $320,0003 bd3 ba1.5k sqft3638 TRAFALGAR WAY #102, PALM HARBOR, FL 34685For SaleMLS ID #TB8531295, Julie Incremona, KELLER WILLIAMS REALTY- PALM HARBOR. Stellar MLS
- $310,0002 bd3 ba1.2k sqft3661 COUNTRY POINTE PLACE, PALM HARBOR, FL 34684For SaleMLS ID #TB8490978, Todd Edwards, REDFIN CORPORATION. Stellar MLS
- $237,0002 bd2 ba1.1k sqft1801 E LAKE ROAD #10F, PALM HARBOR, FL 34685For SaleMLS ID #TB8516544, Alicia Maudlin, CHARLES RUTENBERG REALTY INC. Stellar MLS
- $260,0002 bd2 ba1.2k sqft3163 LANDMARK DRIVE #615, CLEARWATER, FL 33761For SaleMLS ID #TB8502710, Jeffrey Borham, PA, EXP REALTY LLC. Stellar MLS
- $305,0003 bd2 ba961 sqft9403 AFTON COURT, TAMPA, FL 33615For SaleMLS ID #TB8534425, Chandler Thompson, FRANK ALBERT REALTY. Stellar MLS
