Don't miss this one! In the heart of Arkadelphia. 3 BR/2BA beautiful brick home nestled on a BIG cul-de-sac lot! Convenient to HSU/OBU, Barkadelphia dog park, shopping and more. Tiled Entry-way leads to Den/Family Room, Brick FP w/gas logs, solid wood built-ins give you plenty of room to display your decor. Spacious Addition added w/vaulted ceiling boasting beautiful wooden beams. Enter the deck off either side of this wonderful room. Kitchen w/lots of storage and counter space, tiled floors, Refrigerator stays. Separate Laundry and Utility Room off kitchen. Bedrooms are spacious with nice size closets. 2 Car Garage. Lovely shaded back yard with mature trees makes it a private peaceful setting! Call for your private tour of this lovely home today!
Closed
$285,900
10 Lexington Cir, Arkadelphia, AR 71923
3beds
2,550sqft
Single Family Residence
Built in 1978
1 Acres Lot
$309,300 Zestimate®
$112/sqft
$1,752 Estimated rent
Home value
$309,300
$294,000 - $325,000
$1,752/mo
Zestimate® history
Owner options
List your home for rent
$1,752/mo
Rent Zestimate®
Find your next renter with Zillow Rental Manager. Plus, with online applications, you can quickly screen prospective tenants – for free.
$1,752/mo
Rent Zestimate®
Refinance and save
$1,693/mo
Est. payment
Refinancing to a lower rate could help reduce your monthly payments and save thousands over the life of the loan.
$1,693/mo
Est. payment
Explore your selling options
Work with a Zillow partner agent
Leverage their expertise and Zillow's premium Showcase listings to get your home seen by more buyers.
Get startedList with your own agent
Get your home in front of millions of buyers by listing it on Zillow.
Learn how to do itSell it yourself
Take full control of how buyers see your home on Zillow by listing For Sale by Owner (FSBO).
List your homeWhat's special
Zillow last checked:
Listing updated:
Listed by:
Brenda Benson 870-403-7451,
Bluebird Real Estate, LLC
Bought with:
Shelly Fendley Craft, AR
Lake Hamilton Realty, Inc.
Source: CARMLS,MLS#: 24025770
Facts & features
Interior
Bedrooms & bathrooms
- Bedrooms: 3
- Bathrooms: 2
- Full bathrooms: 2
Rooms
- Room types: Great Room, Den/Family Room, Bonus Room
Dining room
- Features: Eat-in Kitchen, Breakfast Bar
Heating
- Natural Gas
Cooling
- Electric
Appliances
- Included: Built-In Range, Microwave, Surface Range, Dishwasher, Refrigerator, Gas Water Heater
- Laundry: Washer Hookup, Electric Dryer Hookup, Laundry Room
Features
- Built-in Features, Ceiling Fan(s), Breakfast Bar, Kit Counter-Formica, Sheet Rock, Paneling, Wallpaper, Sheet Rock Ceiling, Vaulted Ceiling(s), 3 Bedrooms Same Level
- Flooring: Carpet, Tile
- Basement: None
- Has fireplace: Yes
- Fireplace features: Gas Logs Present, Glass Doors
Interior area
- Total structure area: 2,550
- Total interior livable area: 2,550 sqft
Property
Parking
- Total spaces: 2
- Parking features: Garage, Two Car, Garage Faces Side
- Has garage: Yes
Features
- Levels: One
- Stories: 1
- Patio & porch: Deck, Porch
- Exterior features: Storage
Lot
- Size: 1 Acres
- Features: Level, Cul-De-Sac, Subdivided
Details
- Parcel number: 7400846000
Construction
Type & style
- Home type: SingleFamily
- Architectural style: Ranch
- Property subtype: Single Family Residence
Materials
- Brick
- Foundation: Slab/Crawl Combination
- Roof: Composition
Condition
- New construction: No
- Year built: 1978
Utilities & green energy
- Electric: Elec-Municipal (+Entergy)
- Gas: Gas-Natural
- Sewer: Public Sewer
- Water: Public
- Utilities for property: Natural Gas Connected
Community & HOA
Community
- Security: Security System
- Subdivision: DRUID HILLS ADDN
HOA
- Has HOA: No
Location
- Region: Arkadelphia
Financial & listing details
- Price per square foot: $112/sqft
- Tax assessed value: $261,650
- Annual tax amount: $993
- Date on market: 7/19/2024
- Listing terms: VA Loan,FHA,Conventional,Cash,USDA Loan
- Road surface type: Paved
Price history
| Date | Event | Price |
|---|---|---|
| 9/17/2024 | Sold | $285,900$112/sqft |
Source:  CARMLS #24025770 Report a problem CARMLS #24025770 Report a problem | ||
| 9/10/2024 | Contingent | $285,900$112/sqft |
Source: CARMLS #24025770 Report a problem | ||
| 7/19/2024 | Listed for sale | $285,900$112/sqft |
Source: CARMLS #24025770 Report a problem | ||
Public tax history
| Year | Property taxes | Tax assessment |
|---|---|---|
| 2025 | $2,527 +154.4% | $52,330 +98.9% |
| 2024 | $993 -7% | $26,310 |
| 2023 | $1,068 -4.5% | $26,310 |
| 2022 | $1,118 | $26,310 |
| 2021 | $1,118 | $26,310 -30.1% |
| 2020 | $1,118 +1.2% | $37,640 +5.1% |
| 2019 | $1,105 -2.2% | $35,830 |
| 2018 | $1,130 | $35,830 |
| 2017 | $1,130 | $35,830 |
| 2016 | $1,130 | $35,830 |
| 2015 | $1,130 +15.5% | $35,830 +36.2% |
| 2014 | $979 | $26,310 |
| 2013 | $979 +3.6% | $26,310 |
| 2012 | $944 | $26,310 |
| 2011 | $944 | $26,310 |
| 2010 | $944 | $26,310 |
| 2009 | $944 | $26,310 |
| 2008 | $944 | $26,310 |
Find assessor info on the county website
Neighborhood: 71923
Nearby homes
- $200,700-- bd2 ba1.5k sqft6 Lexington Cir, Arkadelphia, AR 71923Off Market
- $222,5004 bd2 ba1.9k sqft9 Lexington Cir, Arkadelphia, AR 71923Sold
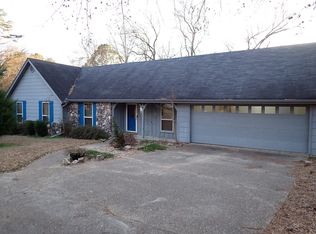
- $218,100-- bd2 ba1.6k sqft5 Concord Cir, Arkadelphia, AR 71923Off Market
- $264,500-- bd2 ba2.1k sqft7 Concord Cir, Arkadelphia, AR 71923Off Market
- $73,500-- bd2 ba1.6k sqft5 Lexington Cir, Arkadelphia, AR 71923Sold
- $179,3004 bd2 ba1.5k sqft1616 Creekwood Dr, Arkadelphia, AR 71923Off Market
- $243,300-- bd2 ba1.8k sqft11 Concord Cir, Arkadelphia, AR 71923Off Market
- $219,8003 bd2 ba1.7k sqft1 Concord Cir, Arkadelphia, AR 71923Off Market
Nearby schools
GreatSchools rating
- 4/10Peake Elementary SchoolGrades: PK-4Distance: 0.7 mi
- 6/10Goza Middle SchoolGrades: 5-8Distance: 1.6 mi
- 5/10Arkadelphia High SchoolGrades: 9-12Distance: 1.7 mi
Schools provided by the listing agent
- Elementary: Arkadelphia
- Middle: Arkadelphia
- High: Arkadelphia
Source: CARMLS. This data may not be complete. We recommend contacting the local school district to confirm school assignments for this home.


Get pre-qualified for a loan
At Zillow Home Loans, we can pre-qualify you in as little as 5 minutes with no impact to your credit score.An equal housing lender. NMLS #10287.
- Arkansas
- Clark County
- Arkadelphia
- 71923
- 10 Lexington Cir
Nearby cities
Nearby zip codes
Other Arkadelphia Topics
