Price improvement on this thoughtfully updated and expanded contemporary split level home sited on one acre of land, in the Patriots Hill Neighborhood, boasting 4 bedrooms, 3 full baths, a huge bonus room, mud rm, and an oversized 2 car garage! This flexible & versatile floorplan is a crowd pleaser with both formal and casual living spaces; lots of room for everyone to work, study, and play. New updates include: heating system, hot water tank, hardwood floors, w/w carpet & fresh paint, newer roof, updated kitchen & baths. Peaceful backyard setting with mature trees and tons of privacy. Bonus Patriots Hill Pool membership is available. Get ready to pack your bags and move right in! The MBTA rail to Cambridge and Boston is less than 10 min away as are all major commuting routes. Top ranked Acton Boxborough schools complete the package! Come experience everything that the town of Acton has to offer. Make this desirable home yours, "Move in Ready"!
Sold for $980,000
$980,000
10 Lincoln Dr, Acton, MA 01720
4beds
2,968sqft
Single Family Residence
Built in 1972
1 Acres Lot
$986,700 Zestimate®
$330/sqft
$4,140 Estimated rent
Home value
$986,700
$908,000 - $1.08M
$4,140/mo
Zestimate® history
Owner options
List your home for rent
$4,140/mo
Rent Zestimate®
Find your next renter with Zillow Rental Manager. Plus, with online applications, you can quickly screen prospective tenants – for free.
$4,140/mo
Rent Zestimate®
Refinance and save
$6,150/mo
Est. payment
Refinancing to a lower rate could help reduce your monthly payments and save thousands over the life of the loan.
$6,150/mo
Est. payment
Explore your selling options
Work with a Zillow partner agent
Leverage their expertise and Zillow's premium Showcase listings to get your home seen by more buyers.
Get startedList with your own agent
Get your home in front of millions of buyers by listing it on Zillow.
Learn how to do itSell it yourself
Take full control of how buyers see your home on Zillow by listing For Sale by Owner (FSBO).
List your homeWhat's special
One acre of landHuge bonus roomTons of privacyMature treesFlexible and versatile floorplanUpdated kitchen and baths
Zillow last checked:
Listing updated:
Listed by:
Anne Marie DeCesar 978-621-4691,
Keller Williams Realty Boston Northwest 978-369-5775
Bought with:
Lin Shi
Phoenix Real Estate
Source: MLS PIN,MLS#: 73347590
Facts & features
Interior
Bedrooms & bathrooms
- Bedrooms: 4
- Bathrooms: 3
- Full bathrooms: 3
- Main level bathrooms: 2
- Main level bedrooms: 2
Primary bedroom
- Features: Bathroom - Full, Cathedral Ceiling(s), Ceiling Fan(s), Vaulted Ceiling(s), Walk-In Closet(s), Flooring - Wall to Wall Carpet, Window(s) - Bay/Bow/Box, Balcony / Deck, Recessed Lighting, Remodeled, Lighting - Overhead
- Level: Main,First
- Area: 437
- Dimensions: 23 x 19
Bedroom 2
- Features: Closet, Flooring - Wall to Wall Carpet
- Level: Main,First
- Area: 154
- Dimensions: 14 x 11
Bedroom 3
- Features: Closet, Flooring - Wall to Wall Carpet
- Level: First
- Area: 100
- Dimensions: 10 x 10
Bedroom 4
- Features: Closet, Flooring - Wall to Wall Carpet
- Level: First
- Area: 100
- Dimensions: 10 x 10
Primary bathroom
- Features: Yes
Bathroom 1
- Features: Bathroom - Full, Bathroom - Double Vanity/Sink, Bathroom - Tiled With Shower Stall, Bathroom - Tiled With Tub, Skylight, Vaulted Ceiling(s), Closet - Linen, Flooring - Stone/Ceramic Tile, Countertops - Stone/Granite/Solid, Jacuzzi / Whirlpool Soaking Tub, Cabinets - Upgraded, Lighting - Overhead
- Level: Main,First
- Area: 120
- Dimensions: 12 x 10
Bathroom 2
- Features: Bathroom - Full, Bathroom - Tiled With Tub & Shower, Closet - Linen, Flooring - Stone/Ceramic Tile, Countertops - Stone/Granite/Solid, Recessed Lighting, Remodeled
- Level: Main,First
- Area: 88
- Dimensions: 11 x 8
Bathroom 3
- Features: Bathroom - Full, Bathroom - With Shower Stall, Closet - Linen, Flooring - Stone/Ceramic Tile, Lighting - Overhead
- Level: Basement
- Area: 40
- Dimensions: 8 x 5
Dining room
- Features: Flooring - Hardwood, Window(s) - Picture, Exterior Access, Open Floorplan, Lighting - Pendant
- Level: Main,First
- Area: 154
- Dimensions: 14 x 11
Family room
- Features: Ceiling Fan(s), Closet, Flooring - Wall to Wall Carpet, Recessed Lighting, Storage
- Level: Basement
- Area: 192
- Dimensions: 16 x 12
Kitchen
- Features: Skylight, Flooring - Stone/Ceramic Tile, Dining Area, Countertops - Stone/Granite/Solid, Breakfast Bar / Nook, Cabinets - Upgraded, Open Floorplan, Recessed Lighting, Stainless Steel Appliances, Lighting - Overhead
- Level: First
- Area: 253
- Dimensions: 23 x 11
Living room
- Features: Flooring - Hardwood, Window(s) - Picture, Open Floorplan
- Level: Main,First
- Area: 208
- Dimensions: 16 x 13
Heating
- Baseboard, Oil
Cooling
- Wall Unit(s)
Appliances
- Included: Water Heater, Oven, ENERGY STAR Qualified Refrigerator, ENERGY STAR Qualified Dryer, ENERGY STAR Qualified Dishwasher, ENERGY STAR Qualified Washer, Range Hood, Range, Plumbed For Ice Maker
- Laundry: Laundry Closet, Flooring - Stone/Ceramic Tile, Lighting - Overhead, In Basement, Electric Dryer Hookup, Washer Hookup
Features
- Open Floorplan, Lighting - Overhead, Bonus Room, Mud Room, High Speed Internet
- Flooring: Tile, Carpet, Hardwood, Flooring - Wall to Wall Carpet
- Doors: Insulated Doors
- Windows: Insulated Windows
- Basement: Full,Finished,Interior Entry,Garage Access,Concrete
- Number of fireplaces: 1
- Fireplace features: Family Room
Interior area
- Total structure area: 2,968
- Total interior livable area: 2,968 sqft
- Finished area above ground: 1,962
- Finished area below ground: 1,006
Property
Parking
- Total spaces: 7
- Parking features: Attached, Garage Door Opener, Paved Drive, Off Street, Paved
- Attached garage spaces: 2
- Uncovered spaces: 5
Features
- Patio & porch: Deck, Deck - Wood
- Exterior features: Deck, Deck - Wood, Rain Gutters
Lot
- Size: 1 Acres
- Features: Wooded
Details
- Parcel number: 307152
- Zoning: Resid
Construction
Type & style
- Home type: SingleFamily
- Architectural style: Contemporary,Split Entry
- Property subtype: Single Family Residence
Materials
- Frame
- Foundation: Concrete Perimeter
- Roof: Shingle
Condition
- Year built: 1972
Utilities & green energy
- Electric: Circuit Breakers, 200+ Amp Service, Generator Connection
- Sewer: Private Sewer
- Water: Public
- Utilities for property: for Electric Range, for Electric Oven, for Electric Dryer, Washer Hookup, Icemaker Connection, Generator Connection
Green energy
- Energy efficient items: Thermostat
Community & HOA
Community
- Features: Public Transportation, Shopping, Pool, Tennis Court(s), Park, Walk/Jog Trails, Golf, Medical Facility, Conservation Area, Highway Access, Public School, T-Station
- Subdivision: Patriots Hill
HOA
- Has HOA: No
Location
- Region: Acton
Financial & listing details
- Price per square foot: $330/sqft
- Tax assessed value: $884,700
- Annual tax amount: $15,172
- Date on market: 12/31/2025
- Exclusions: Generator Negotiable
- Road surface type: Paved
Price history
| Date | Event | Price |
|---|---|---|
| 5/15/2025 | Sold | $980,000-1.5%$330/sqft |
Source: MLS PIN #73347590 Report a problem | ||
| 4/8/2025 | Contingent | $995,000$335/sqft |
Source: MLS PIN #73347590 Report a problem | ||
| 4/3/2025 | Price change | $995,000-2.9%$335/sqft |
Source: MLS PIN #73347590 Report a problem | ||
| 3/19/2025 | Listed for sale | $1,025,000+275.5%$345/sqft |
Source: MLS PIN #73347590 Report a problem | ||
| 9/30/1998 | Sold | $273,000+10.1%$92/sqft |
Source: Public Record Report a problem | ||
| 9/22/1995 | Sold | $248,000+37.8%$84/sqft |
Source: Public Record Report a problem | ||
| 1/27/1992 | Sold | $180,000$61/sqft |
Source: Public Record Report a problem | ||
Public tax history
| Year | Property taxes | Tax assessment |
|---|---|---|
| 2025 | $15,173 +5.8% | $884,700 +2.8% |
| 2024 | $14,341 +1.7% | $860,300 +7.1% |
| 2023 | $14,099 +3.2% | $802,900 +14.3% |
| 2022 | $13,658 +6.7% | $702,200 +11% |
| 2021 | $12,797 +3.6% | $632,600 -1.5% |
| 2020 | $12,358 +5% | $642,300 +5.7% |
| 2019 | $11,773 +6.2% | $607,800 +6.2% |
| 2018 | $11,089 +4% | $572,200 +2.3% |
| 2017 | $10,664 +3.3% | $559,500 +4.3% |
| 2016 | $10,319 +1.6% | $536,600 +0.7% |
| 2015 | $10,156 +3% | $533,100 +5.1% |
| 2014 | $9,861 +1.8% | $507,000 |
| 2013 | $9,684 +4.5% | $507,000 +1.5% |
| 2012 | $9,269 -0.6% | $499,700 -3.1% |
| 2011 | $9,322 +3.5% | $515,600 -2% |
| 2010 | $9,010 +6.5% | $526,300 +2.8% |
| 2009 | $8,462 +4.5% | $511,900 -2.8% |
| 2008 | $8,101 +10.9% | $526,400 +5.3% |
| 2007 | $7,307 -0.7% | $499,800 -1% |
| 2006 | $7,359 +16.4% | $504,700 +10.2% |
| 2005 | $6,324 +5.4% | $457,900 +7.1% |
| 2004 | $5,998 +10.5% | $427,500 +6.7% |
| 2003 | $5,428 -3.4% | $400,600 +7.7% |
| 2002 | $5,619 +22.7% | $371,900 +48.7% |
| 1998 | $4,579 | $250,100 |
Find assessor info on the county website
Neighborhood: 01720
Nearby homes
- $884,8003 bd2 ba1.5k sqft8 Lincoln Dr, Acton, MA 01720Off Market

- $1,207,8004 bd2 ba2.1k sqft12 Lincoln Dr, Acton, MA 01720Off Market
- $1,112,9004 bd2 ba2.5k sqft11 Lincoln Dr, Acton, MA 01720Off Market
- $1,095,5004 bd3 ba2.1k sqft9 Lincoln Dr, Acton, MA 01720Off Market
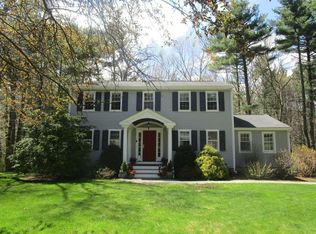
- $1,176,2005 bd2 ba3.2k sqft13 Lincoln Dr, Acton, MA 01720Off Market
- $783,0003 bd2 ba1.3k sqft6 Lincoln Dr, Acton, MA 01720Off Market
- $1,075,4004 bd3 ba2.3k sqft2 Madison Ln, Acton, MA 01720Off Market
- $1,475,0004 bd5 ba5.1k sqft124 Newtown Rd, Acton, MA 01720Sold
Nearby schools
GreatSchools rating
- 7/10Merriam SchoolGrades: K-6Distance: 1.2 mi
- 10/10Raymond J Grey Junior High SchoolGrades: 7-8Distance: 1.2 mi
- 9/10Acton-Boxborough Regional High SchoolGrades: 9-12Distance: 1 mi
Schools provided by the listing agent
- Middle: Ab Reg Jh
- High: A/B Reg Hs
Source: MLS PIN. This data may not be complete. We recommend contacting the local school district to confirm school assignments for this home.
Get a cash offer in 3 minutes
Find out how much your home could sell for in as little as 3 minutes with a no-obligation cash offer.
Estimated market value
$986,700
Get a cash offer in 3 minutes
Find out how much your home could sell for in as little as 3 minutes with a no-obligation cash offer.
Estimated market value
$986,700
- Massachusetts
- Middlesex County
- Acton
- 01720
- 10 Lincoln Dr
Nearby cities
Nearby zip codes
Other Acton Topics
