Welcome to this fully renovated split ranch in the heart of Farmingdale! Located in a highly desirable, tight residential pocket with limited inventory, this home offers space, style, and convenience.
Features include 3 bedrooms, 2 full bathrooms, a spacious living room, formal dining room, and an open-concept kitchen with a large L-shaped island and new stainless steel appliances. Hardwood floors run throughout, complemented by new windows, a new heating system, and split-unit A/C.
The dining room opens through sliding doors to a rear deck—perfect for indoor/outdoor entertaining. Additional highlights include a den/family room, finished basement with laundry area, attached garage, oversized driveway, and a huge backyard.
A rare opportunity to own a move-in ready home in one of Farmingdale’s most sought-after locations.
Pending
$819,000
10 Lincoln Street, Farmingdale, NY 11735
3beds
1,417sqft
Single Family Residence, Residential
Built in 1956
7,000 Square Feet Lot
$-- Zestimate®
$578/sqft
$-- HOA
What's special
New heating systemAttached garageFully renovated split ranchLarge l-shaped islandNew stainless steel appliancesFormal dining roomHuge backyard
- 88 days |
- 144 |
- 2 |
Zillow last checked:
Listing updated:
Listed by:
Home X Realty 347-608-7056,
Rhykel Y. Rodriguez 347-608-7056,
Tatiana M. Dominguez 929-317-0704,
Home X Realty
Source: OneKey® MLS as distributed by MLS GRID,MLS#: 990750
Facts & features
Interior
Bedrooms & bathrooms
- Bedrooms: 3
- Bathrooms: 2
- Full bathrooms: 2
Basement
- Description: finished
- Level: Basement
Kitchen
- Description: stainless steel appliances
- Level: First
Heating
- Baseboard, Hot Water, Oil
Cooling
- Ductless
Appliances
- Included: Dishwasher, Dryer, Electric Cooktop, Electric Oven, Electric Range, Microwave, Refrigerator, Stainless Steel Appliance(s), Washer
- Laundry: Washer/Dryer Hookup, Electric Dryer Hookup, In Basement
Features
- Eat-in Kitchen, Formal Dining, In-Law Floorplan, Kitchen Island, Open Floorplan, Open Kitchen, Quartz/Quartzite Counters
- Basement: Finished,Full
- Attic: None
Interior area
- Total structure area: 1,417
- Total interior livable area: 1,417 sqft
Property
Parking
- Total spaces: 3
- Parking features: Attached, Driveway
- Garage spaces: 1
- Carport spaces: 2
- Has uncovered spaces: Yes
Lot
- Size: 7,000 Square Feet
Details
- Parcel number: 2489485460000240
- Special conditions: None
Construction
Type & style
- Home type: SingleFamily
- Architectural style: Split Ranch
- Property subtype: Single Family Residence, Residential
Materials
- Brick
Condition
- Year built: 1956
Utilities & green energy
- Sewer: Public Sewer
- Water: Public
- Utilities for property: Electricity Available, Electricity Connected
Community & HOA
HOA
- Has HOA: No
Location
- Region: Farmingdale
Financial & listing details
- Price per square foot: $578/sqft
- Tax assessed value: $479
- Annual tax amount: $12,999
- Date on market: 4/25/2026
- Cumulative days on market: 62 days
- Listing agreement: Exclusive Right To Sell
- Electric utility on property: Yes
Estimated market value
Not available
Estimated sales range
Not available
Not available
Price history
| Date | Event | Price |
|---|---|---|
| 6/4/2026 | Pending sale | $819,000$578/sqft |
Source:  OneKey® MLS as distributed by MLS GRID #990750 Report a problem OneKey® MLS as distributed by MLS GRID #990750 Report a problem | ||
| 4/25/2026 | Listed for sale | $819,000$578/sqft |
Source: OneKey® MLS as distributed by MLS GRID #990750 Report a problem | ||
Public tax history
| Year | Property taxes | Tax assessment |
|---|---|---|
| 2024 | -- | $418 -8.7% |
| 2023 | -- | $458 -4.4% |
| 2022 | -- | $479 |
| 2021 | $15,664 -2.7% | -- |
| 2020 | $16,107 +13.3% | $846 |
| 2019 | $14,211 | $846 |
| 2018 | $14,211 +4.4% | $846 |
| 2017 | $13,614 +6.7% | $846 |
| 2016 | $12,754 +230.8% | $846 |
| 2015 | $3,856 +10.6% | $846 |
| 2013 | $3,486 +7.8% | $846 |
| 2012 | $3,235 -46.7% | $846 -3.9% |
| 2011 | $6,068 +3.1% | $880 -4.9% |
| 2010 | $5,884 | $925 -13.8% |
| 2009 | -- | $1,073 -5.3% |
| 2008 | -- | $1,133 +4.4% |
| 2006 | -- | $1,085 -38.8% |
| 2005 | -- | $1,772 -34.8% |
| 2004 | -- | $2,718 |
| 2003 | -- | $2,718 -49.7% |
| 2002 | -- | $5,400 |
| 2001 | -- | $5,400 |
| 2000 | -- | $5,400 |
Find assessor info on the county website
Monthly payment
Climate risks
Neighborhood: South Farmingdale
Nearby schools
GreatSchools rating
- 8/10Saltzman East Memorial Elementary SchoolGrades: K-5Distance: 0.7 mi
- 4/10Howitt SchoolGrades: 6-8Distance: 1.7 mi
- 7/10Farmingdale Senior High SchoolGrades: 9-12Distance: 0.5 mi
Schools provided by the listing agent
- Elementary: Saltzman East Memorial Elem Sch
- Middle: Howitt School
- High: Farmingdale Senior High School
Source: OneKey® MLS as distributed by MLS GRID. This data may not be complete. We recommend contacting the local school district to confirm school assignments for this home.
- $858,0003 bd2 ba1.4k sqft8 Lincoln St, Farmingdale, NY 11735Off Market
- $805,0003 bd2 ba1.4k sqft12 Lincoln St, Farmingdale, NY 11735Off Market
- $795,000-- bd2 ba1.4k sqft5 Meadowwood Ln, Farmingdale, NY 11735Off Market
- $826,400-- bd1 ba1.5k sqft3 Meadowwood Ln, Farmingdale, NY 11735Off Market
- $871,300-- bd1 ba2.2k sqft7 Lincoln St, Farmingdale, NY 11735Off Market
- $768,200-- bd1 ba1.4k sqft14 Lincoln St, Farmingdale, NY 11735Off Market
- $751,000-- bd1 ba1.4k sqft6 Lincoln St, Farmingdale, NY 11735Off Market
- $880,0003 bd3 ba1.5k sqft7 Meadowwood Ln, Farmingdale, NY 11735Off Market
A local agent can set up tours, give advice and negotiate with sellers.
Similar homes
- $799,7774 bd3 ba1.6k sqft25 Lois Lane, Farmingdale, NY 11735For Sale

 MLS ID #1023197, Kamal Khurana, Listing by: Realty Connect USA LLC. OneKey® MLS as distributed by MLS GRID
 - $799,9994 bd2 ba1.6k sqft15 Ford Drive W, Massapequa, NY 11758For Sale
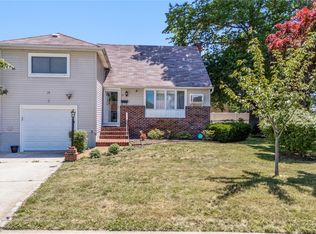 MLS ID #1019335, Kenneth Mungin, Listing by: Fave Realty Inc. OneKey® MLS as distributed by MLS GRID
 - $699,9993 bd2 ba1.1k sqft47 Walnut Avenue E, Farmingdale, NY 11735For Sale
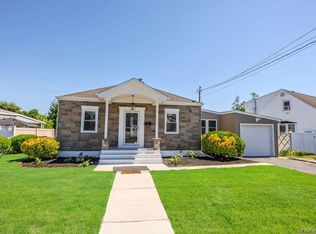 MLS ID #1007618, Teresa A. Guidice, Listing by: Progressive Realty Grp USA Inc. OneKey® MLS as distributed by MLS GRID
 - $869,0003 bd2 ba1.7k sqft27 Nottinghill Drive, Massapequa, NY 11758For Sale
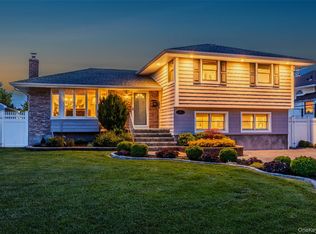 MLS ID #1023578, Seth B. Levy, Listing by: Signature Premier Properties. OneKey® MLS as distributed by MLS GRID
 - $775,0004 bd2 ba1.5k sqft90 Twin Lane N, Wantagh, NY 11793For SaleMLS ID #1020110, Michelle A. Juarez Garcia Prieto, Listing by: ARVY Realty. OneKey® MLS as distributed by MLS GRID
- $895,0003 bd2 ba1.9k sqft12 Bainbridge Avenue, Melville, NY 11747For SaleMLS ID #1021932, Dominick Musto II, Listing by: Island Premier Properties Ltd. OneKey® MLS as distributed by MLS GRID
- $749,0003 bd2 ba1.3k sqft104 Park Avenue, Babylon, NY 11702For SaleMLS ID #1017814, Susan Ruppert, Listing by: Douglas Elliman Real Estate. OneKey® MLS as distributed by MLS GRID
- $999,9993 bd2 ba1.7k sqft15 Lois Lane, Old Bethpage, NY 11804For SaleMLS ID #1012336, Doris A. Kason, Listing by: Douglas Elliman Real Estate. OneKey® MLS as distributed by MLS GRID
- $674,9993 bd2 ba900 sqft23 Kevin Lane, Bethpage, NY 11714For SaleMLS ID #1018395, Zachary Scher CBR, Listing by: Signature Premier Properties. OneKey® MLS as distributed by MLS GRID
- $730,0004 bd2 ba1.4k sqft857 Milligan Lane, West Islip, NY 11795For SaleMLS ID #1016543, Gina Arena, Listing by: Exit Family Realty. OneKey® MLS as distributed by MLS GRID
- $719,0003 bd2 ba889 sqft504 Decatur Street, Uniondale, NY 11553For SaleMLS ID #1023958, Ivan S. Bonilla, Listing by: Professional RE of New York. OneKey® MLS as distributed by MLS GRID
- $699,0003 bd1 ba1.2k sqft56 Homeland Drive, Huntington, NY 11743For SaleMLS ID #1024042, Christopher Pipala, Listing by: Daniel Gale Sothebys Intl Rlty. OneKey® MLS as distributed by MLS GRID
- $799,9005 bd2 ba1.4k sqft147 New York Avenue, West Hempstead, NY 11552For SaleMLS ID #994468, Matthew Langer, Listing by: Weichert Realtors Langer Homes. OneKey® MLS as distributed by MLS GRID
- $825,0005 bd2 ba1.3k sqft175 Arthur Avenue, Floral Park, NY 11001For SaleMLS ID #1016735, Zahed S. Hussain, Listing by: Keller Williams Landmark II. OneKey® MLS as distributed by MLS GRID
- $649,9994 bd2 ba1.4k sqft541 N Indiana Avenue, Lindenhurst, NY 11757For SaleMLS ID #1016149, Martina Scheben, Listing by: Coldwell Banker American Homes. OneKey® MLS as distributed by MLS GRID
- $839,0004 bd2 ba1.3k sqft474 Roy Street, West Hempstead, NY 11552For SaleMLS ID #1010450, Karen A. Moncada, Listing by: Real Broker NY LLC. OneKey® MLS as distributed by MLS GRID
- $785,0003 bd2 ba1.2k sqft83 Scarcliffe Drive, Malverne, NY 11565For SaleMLS ID #1015489, Kevin M. Murga, Listing by: Douglas Elliman Real Estate. OneKey® MLS as distributed by MLS GRID
- $850,0005 bd4 ba1.9k sqft116 Meadowbrook Road, Hempstead, NY 11550For SaleMLS ID #1024772, Erika Schacht, Listing by: Professional RE of New York. OneKey® MLS as distributed by MLS GRID
- $825,0004 bd2 ba1.8k sqft135 Whaley Street, Freeport, NY 11520For SaleMLS ID #1011824, Lowell Ackerman, Listing by: Daniel Gale Sothebys Intl Rlty. OneKey® MLS as distributed by MLS GRID
- $749,0004 bd3 ba1.6k sqft728 Martin Drive, Uniondale, NY 11553For SaleMLS ID #995676, Cheryl Rosenthal, Listing by: Realty Trends Corp. OneKey® MLS as distributed by MLS GRID
