Skip main navigation
Closed
  • Listed by: Lakefront Living Realty - The Smith Group
    Bought with: Lakefront Living Realty - The Smith Group
    $895,000

    10 Lindsey Lane, Meredith, NH 03253

    3beds
    2,118sqft
    Ranch
    Built in 2021
    0.55 Acres Lot
    $904,500 Zestimate®
    $423/sqft
    $3,868 Estimated rent

    Home value

    $904,500

    $778,000 - $1.05M

    $3,868/mo

    Zestimate® history
    Loading
    Loading...

    Owner options

    List your home for rent

    $3,868/mo

    Rent Zestimate®

    Find your next renter with Zillow Rental Manager. Plus, with online applications, you can quickly screen prospective tenants – for free.

    Learn more

    $3,868/mo

    Rent Zestimate®

    Refinance and save

    $4,627/mo

    Est. payment

    Refinancing to a lower rate could help reduce your monthly payments and save thousands over the life of the loan.

    See today's rates

    $4,627/mo

    Est. payment

    Explore your selling options

    Work with a Zillow partner agent

    Leverage their expertise and Zillow's premium Showcase listings to get your home seen by more buyers.

    Get started

    List with your own agent

    Get your home in front of millions of buyers by listing it on Zillow.

    Learn how to do it

    Sell it yourself

    Take full control of how buyers see your home on Zillow by listing For Sale by Owner (FSBO).

    List your home

    What's special

    Gas fireplaceSpa like bathroomFirst floor primary bedroomOpen concept floor planWhite oak flooringSun soaked roomsWalk in custom closet
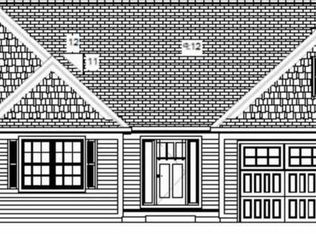
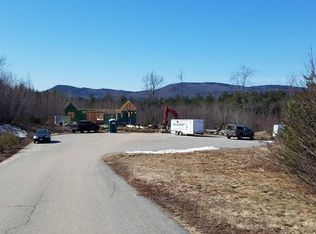
    Opportunity to own a beautifully appointed single level living home with luxurious high end amenities. Built in 2021 by premier builder, Marceau Homes. Set on a hill with unimpeded Mountain Views and brilliant sunsets in the coveted Corliss Hill pocket neighborhood of 7 homes with 12 acres of green space and trails. This modern Summer Farm House styled home offers 3 bedroom, 2 baths, flawless open concept floor plan with sun soaked rooms. Off the two car garage is a well appointed mud room with shiplap built ins, pantry and laundry. From here, step into the airy and gourmet kitchen with upgraded 45” tall dovetailed cabinets, oversized island, designer quartz counters, tile backsplash, and Bosch gas range. Enter the living room and dining area which feature a shiplap and Cambria quartz surround gas fireplace and brilliant glimpses from every custom black framed window of an always changing vista. A first floor primary bedroom with custom woodwork, walk in custom closet, direct deck access, and spa like bathroom will not disappoint. Other upgrades include, Board & Batten siding, white oak flooring throughout home, EcoBee thermostats, central A/C, Tesla Charger, generator hook-up, irrigation system, motorized Hunter Douglas blinds and Cape Cod shutters and a bonus room on 2nd floor. This home also has a full 1800 sq ft daylight unfinished walkout basement plumbed for another bath for future expansion. Fantastic location minutes to downtown Meredith, Laconia, and Interstate 93.

    Zillow last checked:

    Listing updated:

    Listed by:

    Glenn Smith,

    Lakefront Living Realty - The Smith Group 603-718-3130

    Bought with:

    Glenn Smith

    Lakefront Living Realty - The Smith Group

    Source: PrimeMLS,MLS#: 5062337MLS Logo

    Facts & features

    Interior

    Bedrooms & bathrooms
    • Bedrooms: 3
    • Bathrooms: 2
    • Full bathrooms: 1
    • 3/4 bathrooms: 1
    Heating
    • Propane, Forced Air, Hot Air, Zoned
    Cooling
    • Central Air
    Appliances
    • Included: Dishwasher, Dryer, Microwave, Gas Range, Refrigerator, Washer, Instant Hot Water
    • Laundry: Laundry Hook-ups, 1st Floor Laundry
    Features
    • Ceiling Fan(s), Dining Area, Kitchen Island, Kitchen/Living, Living/Dining, Indoor Storage, Walk-In Closet(s), Smart Thermostat
    • Flooring: Ceramic Tile, Wood
    • Windows: Window Treatments, Screens
    • Basement: Concrete,Daylight,Full,Interior Stairs,Bath/Stubbed,Walkout,Interior Access,Exterior Entry,Basement Stairs,Interior Entry
    • Number of fireplaces: 1
    • Fireplace features: Gas, 1 Fireplace
    Interior area
    • Total structure area: 3,876
    • Total interior livable area: 2,118 sqft
    • Finished area above ground: 2,118
    • Finished area below ground: 0

    Property

    Parking
    • Total spaces: 6
    • Parking features: Paved, Auto Open, Direct Entry, Finished, Driveway, Garage, Off Street, Parking Spaces 6+, Electric Vehicle Charging Station(s), Attached
    • Garage spaces: 2
    • Has uncovered spaces: Yes
    Features
    • Levels: 1.75
    • Stories: 1
    • Exterior features: Deck
    • Has view: Yes
    • View description: Mountain(s)
    • Body of water: Lake Winnipesaukee
    Lot
    • Size: 0.55 Acres
    • Features: Subdivided, Views, Near Skiing
    Details
    • Parcel number: MEREM00R09B0021D
    • Zoning description: Res

    Construction

    Type & style
    • Home type: SingleFamily
    • Architectural style: Contemporary,Ranch
    • Property subtype: Ranch
    Materials
    • Board and Batten Exterior, Vertical Siding, Vinyl Exterior, Vinyl Siding
    • Foundation: Concrete
    • Roof: Asphalt Shingle
    Condition
    • New construction: No
    • Year built: 2021

    Utilities & green energy

    • Electric: 200+ Amp Service, Circuit Breakers, Generator Ready
    • Sewer: 1250 Gallon, Leach Field, Private Sewer, Septic Tank
    • Utilities for property: Cable at Site, Propane, T1 Available

    Community & neighborhood

    Security
    • Security features: Security, Security System, Smoke Detector(s), Hardwired Smoke Detector
    Location
    • Region: Meredith
    • Subdivision: Corliss Hill Farm

    HOA & financial

    Other financial information
    • Additional fee information: Fee: $500

    Other

    Other facts
    • Road surface type: Paved

    Price history

    DateEventPrice
    11/26/2025Sold$895,000-10.1%$423/sqft
    Source: PrimeMLS #5062337 Report a problem
    10/6/2025Contingent$995,000$470/sqft
    Source: PrimeMLS #5062337 Report a problem
    9/21/2025Listed for sale$995,000+53%$470/sqft
    Source: PrimeMLS #5062337 Report a problem
    11/22/2021Sold$650,330+30.3%$307/sqft
    Source: PrimeMLS #4844323 Report a problem
    1/27/2021Contingent$499,000$236/sqft
    Source: PrimeMLS #4844323 Report a problem
    1/16/2021Listed for sale$499,000$236/sqft
    Source: PrimeMLS #4844323 Report a problem

    Public tax history

    YearProperty taxesTax assessment
    2024$5,809 +3.7%$566,200
    2023$5,600 -1.2%$566,200 +39.6%
    2022$5,668 +115.5%$405,700 +107.2%
    2021$2,630 +142.4%$195,800 +153%
    2020$1,085 -1.7%$77,400 +11.4%
    2019$1,104 +1.7%$69,500
    2018$1,086 +2.5%$69,500 +2.2%
    2016$1,060 0%$68,000
    2015$1,060 +5.2%$68,000
    2014$1,008 +2.9%$68,000
    2013$980 +11.7%$68,000 -2.2%
    2012$877 -0.2%$69,500
    2011$879 -1.2%$69,500
    2010$890 +2.1%$69,500
    2009$872 $69,500

    Find assessor info on the county website

    Neighborhood: 03253

    Nearby schools

    GreatSchools rating
    Schools provided by the listing agent
    • Elementary: Inter-Lakes Elementary
    • Middle: Inter-Lakes Middle School
    • High: Inter-Lakes High School
    • District: Inter-Lakes Coop Sch Dst

    Source: PrimeMLS. This data may not be complete. We recommend contacting the local school district to confirm school assignments for this home.

    Get pre-qualified for a loan
    At Zillow Home Loans, we can pre-qualify you in as little as 5 minutes with no impact to your credit score.

    An equal housing lender. NMLS #10287.

    Sell for more on Zillow
    Get a Zillow Showcase℠ listing at no additional cost and you could sell for .
    $904,500
    2% more
    +$18,090
    With Zillow Showcase(estimated)
    $922,590