Skip main navigation
Off market
  • $1,985,100

    10 Lochview Ln, Phoenixville, PA 19460

    5beds
    8,279sqft
    SingleFamily
    Built in 2004
    2.57 Acres Lot
    $1,985,100 Zestimate®
    $240/sqft
    $6,807 Estimated rent

    Home value

    $1,985,100

    $1.83M - $2.18M

    $6,807/mo

    Zestimate® history
    Loading
    Loading...

    Owner options

    List your home for rent

    $6,807/mo

    Rent Zestimate®

    Find your next renter with Zillow Rental Manager. Plus, with online applications, you can quickly screen prospective tenants – for free.

    Learn more

    $6,807/mo

    Rent Zestimate®

    Refinance and save

    $12,685/mo

    Est. payment

    Refinancing to a lower rate could help reduce your monthly payments and save thousands over the life of the loan.

    See today's rates

    $12,685/mo

    Est. payment

    Explore your selling options

    Work with a Zillow partner agent

    Leverage their expertise and Zillow's premium Showcase listings to get your home seen by more buyers.

    Get started

    List with your own agent

    Get your home in front of millions of buyers by listing it on Zillow.

    Learn how to do it

    Sell it yourself

    Take full control of how buyers see your home on Zillow by listing For Sale by Owner (FSBO).

    List your home

    What's special

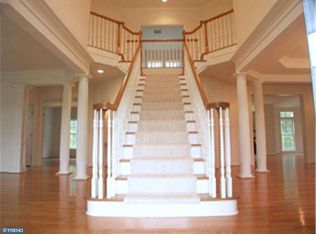
    The location of this home offers the benefit of being part of a small enclave of homes on a cul-de-sac that all enjoy such privacy on very spacious level lots. Enjoy the beautiful year round views, from the back deck off the conservatory or the patio off the kitchen, the majestic Pickering Reservoir offer a rare opportunity to own a perfectly appointed home in a serene setting. Your guests will be welcomed into the impressive entrance hall which features twin staircases flanked on either side by the formal living room & formal dining room on the other side, a vaulted ceiling, custom mill work throughout, including extensive crown molding, chair railing & wainscoting. The beautiful conservatory addition is a wonderful space offering a wall of windows & double French doorways to a private deck. The gourmet kitchen offers a large dining area PLUS an additional entertaining/sitting room as part of the spacious kitchen area which offers wonderful views of the grounds through walls of Palladian windows. French doors lead to the patio which overlooks the private water views. The upgraded granite countertops & center island, raised panel maple cabinetry, dry bar area, full pantry & stainless steel appliances including a Sub-Zero refrigerator, 6 burner Thermador gas range & wall oven, microwave/Bosch dishwasher. The laundry room also offers custom cabinetry & granite counters. The family room features a gas fireplace w/ floor to ceiling stone & raised hearth, a coffered ceiling. The home office/den, full laundry & mudrooms plus a powder room complete the picture for the 1st floor of this lovely home. The gracious 2nd floor landing overlooks both the entrance hall & family room. The sumptuous master suite offers a separate sitting area, tray ceiling, walk-in closet space & a decadent master bath w/tray ceiling, gorgeous tile work, twin vanities, an oversize shower/ soaking tub. The 2nd/3rd bedroom suites each have their own full bathrooms. Bedrooms 4 & 5 share a full bath. The huge daylight, walkout basement offers endless possibilities. Custom moldings, gleaming hardwood floors, Palladian windows, majestic columns, a rear staircase, glass transoms, endless closet space & spectacular views both inside & out make this a truly once in a lifetime opportunity. You'll be entranced by the ever changing beauty of the water views throughout every season. Contact the agent William Reaves (williamreaves13@realtyagent.com) or the owner James Hayward (Jameshayward925@gmail.com) for more information.

    This property is off market, which means it's not currently listed for sale or rent on Zillow. This may be different from what's available on other websites or public sources.
    Facts & features

    Interior

    Bedrooms & bathrooms
    • Bedrooms: 5
    • Bathrooms: 5
    • Full bathrooms: 4
    • 1/2 bathrooms: 1
    Heating
    • Forced air, Gas, Propane / Butane
    Cooling
    • Central
    Appliances
    • Included: Range / Oven, Refrigerator, Trash compactor, Washer
    Features
    • Flooring: Tile
    • Basement: Unfinished
    • Has fireplace: Yes
    Interior area
    • Total interior livable area: 8,279 sqft

    Property

    Parking
    • Total spaces: 6
    • Parking features: Garage - Attached
    Features
    • Exterior features: Other
    • Has view: Yes
    • View description: Water
    • Has water view: Yes
    • Water view: Water
    Lot
    • Size: 2.57 Acres
    Details
    • Parcel number: 2706006901J0

    Construction

    Type & style
    • Home type: SingleFamily
    Materials
    • Roof: Shake / Shingle
    Condition
    • Year built: 2004

    Community & HOA

    Location
    • Region: Phoenixville

    Financial & listing details

    • Price per square foot: $240/sqft
    • Tax assessed value: $535,250
    • Annual tax amount: $22,487

    Price history

    DateEventPrice
    7/3/2017Sold$1,175,000-4.1%$142/sqft
    Source: Public Record Report a problem
    10/13/2016Listing removed$1,225,000$148/sqft
    Source: RE/MAX Main Line-Paoli #6875126 Report a problem
    9/7/2016Listed for sale$1,225,000$148/sqft
    Source: RE/MAX Main Line-Paoli #6855591 Report a problem
    8/4/2016Listing removed$1,225,000$148/sqft
    Source: RE/MAX Main Line-Paoli #6736867 Report a problem
    2/24/2016Price change$1,225,000-5.7%$148/sqft
    Source: RE/MAX Main Line-Paoli #6736867 Report a problem
    8/27/2015Listed for sale$1,299,000-6.9%$157/sqft
    Source: RE/MAX Main Line-Paoli #6633972 Report a problem
    11/17/2014Listing removed$1,395,000$168/sqft
    Source: Berkshire Hathaway HomeServices Fox & Roach, Realtors #6376063 Report a problem
    7/10/2014Price change$1,395,000-1.4%$168/sqft
    Source: Berkshire Hathaway HomeServices Fox & Roach, Realtors #6376063 Report a problem
    7/8/2014Price change$1,415,000-5.6%$171/sqft
    Source: Berkshire Hathaway HomeServices Fox & Roach, Realtors #6376063 Report a problem
    4/24/2014Listed for sale$1,499,000+27.8%$181/sqft
    Source: Berkshire Hathaway HomeServices Fox & Roach, Realtors #6376063 Report a problem
    11/30/2004Sold$1,172,535+272.2%$142/sqft
    Source: Public Record Report a problem
    7/19/2004Sold$315,000$38/sqft
    Source: Public Record Report a problem

    Public tax history

    YearProperty taxesTax assessment
    2025$22,487 +1.5%$535,250
    2024$22,158 +2%$535,250
    2023$21,720 +1%$535,250
    2022$21,512 +0.8%$535,250
    2021$21,341 +172.7%$535,250
    2020$7,825 -60.7%$535,250 +1%
    2019$19,922 +2.6%$530,000
    2018$19,424 +9900%$530,000
    2017$194 -90.8%$530,000
    2016$2,101 $530,000
    2015$2,101 $530,000
    2014$2,101 $530,000
    2013-- $530,000
    2012-- $530,000
    2011-- $530,000
    2010-- $530,000 -34.2%
    2009-- $805,430
    2008-- $805,430
    2007-- $805,430
    2006-- $805,430 +1428.9%
    2005-- $52,680
    Find assessor info on the county website

    Neighborhood: 19460

    Nearby schools

    GreatSchools rating
    Schools provided by the listing agent
    • Elementary: Schuylkill
    • Middle: Phoenixville
    • High: Phoenixville
    • District: Phoenixville

    Source: The MLS. This data may not be complete. We recommend contacting the local school district to confirm school assignments for this home.

    Get a cash offer in 3 minutes
    Find out how much your home could sell for in as little as 3 minutes with a no-obligation cash offer.
    Estimated market value
    $1,985,100
    Get a cash offer in 3 minutes
    Find out how much your home could sell for in as little as 3 minutes with a no-obligation cash offer.
    Estimated market value
    $1,985,100