Don't wait to see this one... it will be gone in the blink of an eye! 10 Lockeland Park Dr is a one owner, well-maintained ranch with a fantastic Flex Room over the Garage that has it's own mini-split heat and air! Peace of mind will come in this nearly new build since all systems are just three years old. Vibrance begins with the vinyl shake and stone accents and the charming Southern front porch! Step inside to an open concept with lovely LVP flooring that flows throughout the living spaces. A stirring ceiling fan and neutral decor create an ambiance in the Family Room. The lovely granite peninsula Kitchen boasts high counters, slate stainless appliances and opens to a spacious Dining area. Take your entertaining upstairs to the fabulous Flex Room! Space is opened by the vaulted ceiling and there is flexibility for rec, media, or gym equipment. When your day is done, retreat to the relaxing Owner's Suite to enjoy soft carpet, a garden soak tub, the dual sink vanity, and walk-in closet. Two Secondary Bedrooms with plenty of space and share the central Hall Bath. The roomy Laundry is exceptional with a utility sink, folding counter, and hanging racks. Soak up the Carolina sun on the extended rear Patio that overlooks a tree-lined backyard and greatly enhances the outside enjoyment possibilities. With a marvelous location between Greenville and Spartanburg, close to any amenity you need but not amid the hustle and bustle, you will enjoy serenity without sacrifice. Call now for your own tour!
Sold for $335,900
$335,900
10 Lockeland Park Dr, Simpsonville, SC 29681
3beds
1,829sqft
Single Family Residence, Residential
Built in 2021
8,712 Square Feet Lot
$342,100 Zestimate®
$184/sqft
$2,179 Estimated rent
Home value
$342,100
$325,000 - $359,000
$2,179/mo
Zestimate® history
Owner options
List your home for rent
$2,179/mo
Rent Zestimate®
Find your next renter with Zillow Rental Manager. Plus, with online applications, you can quickly screen prospective tenants – for free.
$2,179/mo
Rent Zestimate®
Refinance and save
$1,993/mo
Est. payment
Refinancing to a lower rate could help reduce your monthly payments and save thousands over the life of the loan.
$1,993/mo
Est. payment
Explore your selling options
Work with a Zillow partner agent
Leverage their expertise and Zillow's premium Showcase listings to get your home seen by more buyers.
Get startedList with your own agent
Get your home in front of millions of buyers by listing it on Zillow.
Learn how to do itSell it yourself
Take full control of how buyers see your home on Zillow by listing For Sale by Owner (FSBO).
List your homeWhat's special
Zillow last checked:
Listing updated:
Listed by:
Tracy McAlister-Bridges 864-230-3710,
Carolina Moves, LLC
Bought with:
Donald Barbour
Keller Williams Grv Upst
Source: Greater Greenville AOR,MLS#: 1532399
Facts & features
Interior
Bedrooms & bathrooms
- Bedrooms: 3
- Bathrooms: 2
- Full bathrooms: 2
- Main level bathrooms: 2
- Main level bedrooms: 3
Rooms
- Room types: Laundry, Bonus Room/Rec Room
Primary bedroom
- Area: 240
- Dimensions: 16 x 15
Bedroom 2
- Area: 144
- Dimensions: 12 x 12
Bedroom 3
- Area: 144
- Dimensions: 12 x 12
Primary bathroom
- Features: Double Sink, Full Bath, Shower-Separate, Tub-Garden, Tub-Separate, Walk-In Closet(s)
- Level: Main
Dining room
- Area: 143
- Dimensions: 13 x 11
Family room
- Area: 208
- Dimensions: 16 x 13
Kitchen
- Area: 156
- Dimensions: 13 x 12
Bonus room
- Area: 288
- Dimensions: 24 x 12
Heating
- Electric, Forced Air
Cooling
- Central Air, Electric, Multi Units
Appliances
- Included: Dishwasher, Disposal, Self Cleaning Oven, Electric Oven, Free-Standing Electric Range, Microwave, Electric Water Heater
- Laundry: Sink, 1st Floor, Walk-in, Electric Dryer Hookup, Washer Hookup, Laundry Room
Features
- Ceiling Fan(s), Vaulted Ceiling(s), Ceiling Smooth, Granite Counters, Open Floorplan, Walk-In Closet(s), Countertops-Other, Split Floor Plan, Pantry, Radon System
- Flooring: Carpet, Luxury Vinyl
- Windows: Tilt Out Windows, Vinyl/Aluminum Trim, Insulated Windows, Window Treatments
- Basement: None
- Attic: Storage
- Has fireplace: No
- Fireplace features: None
Interior area
- Total structure area: 1,829
- Total interior livable area: 1,829 sqft
Property
Parking
- Total spaces: 2
- Parking features: Attached, Garage Door Opener, Driveway, Concrete
- Attached garage spaces: 2
- Has uncovered spaces: Yes
Features
- Levels: 1+Bonus
- Stories: 1
- Patio & porch: Patio, Front Porch
Lot
- Size: 8,712 Square Feet
- Dimensions: 69 x 120 x 72 x 121
- Features: Sidewalk, 1/2 Acre or Less
- Topography: Level
Details
- Parcel number: 0550320115000
Construction
Type & style
- Home type: SingleFamily
- Architectural style: Craftsman
- Property subtype: Single Family Residence, Residential
Materials
- Stone, Vinyl Siding
- Foundation: Slab
- Roof: Architectural
Condition
- Year built: 2021
Utilities & green energy
- Sewer: Public Sewer
- Water: Public
- Utilities for property: Cable Available, Underground Utilities
Community & HOA
Community
- Features: Common Areas, Street Lights, Sidewalks
- Security: Smoke Detector(s)
- Subdivision: Lockeland Park
HOA
- Has HOA: Yes
- Services included: Electricity, Restrictive Covenants
Location
- Region: Simpsonville
Financial & listing details
- Price per square foot: $184/sqft
- Tax assessed value: $217,620
- Annual tax amount: $1,325
- Date on market: 7/18/2024
Price history
| Date | Event | Price |
|---|---|---|
| 10/22/2024 | Sold | $335,900-1.2%$184/sqft |
Source:  Greater Greenville AOR #1532399 Report a problem Greater Greenville AOR #1532399 Report a problem | ||
| 9/4/2024 | Contingent | $339,900$186/sqft |
Source: Greater Greenville AOR #1532399 Report a problem | ||
| 8/23/2024 | Listed for sale | $339,900$186/sqft |
Source: Greater Greenville AOR #1532399 Report a problem | ||
| 8/18/2024 | Contingent | $339,900$186/sqft |
Source: Greater Greenville AOR #1532399 Report a problem | ||
| 8/1/2024 | Price change | $339,900-0.9%$186/sqft |
Source: Greater Greenville AOR #1532399 Report a problem | ||
| 7/18/2024 | Listed for sale | $342,900+52.5%$187/sqft |
Source: Greater Greenville AOR #1532399 Report a problem | ||
| 3/4/2021 | Sold | $224,800$123/sqft |
Source: Public Record Report a problem | ||
Public tax history
| Year | Property taxes | Tax assessment |
|---|---|---|
| 2024 | $1,325 -1% | $217,620 |
| 2023 | $1,338 +4.7% | $217,620 |
| 2022 | $1,278 -56.6% | $217,620 |
| 2021 | $2,943 +1329.2% | $217,620 +625.4% |
| 2020 | $206 | $30,000 |
Find assessor info on the county website
Neighborhood: 29681
Nearby homes
- $330,2003 bd2 ba1.6k sqft14 Lockeland Park Dr, Simpsonville, SC 29681Off Market

- $286,5003 bd2 ba1.3k sqft6 Lockeland Park Dr, Simpsonville, SC 29681Off Market
- $282,1003 bd2 ba1.2k sqft1 Lockeland Park Dr, Simpsonville, SC 29681Off Market
- $--4 bd3 ba2k sqft24 Lockeland Park Dr #1, Simpsonville, SC 29681Off Market
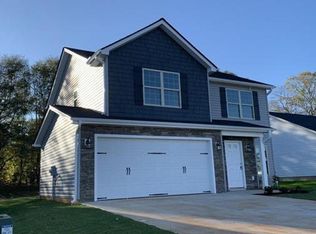
- $350,9004 bd3 ba1.8k sqft2005 Lockeland Park Dr, Simpsonville, SC 29681Off Market
- $316,3003 bd2 ba1.6k sqft100 Lockeland Park Dr, Simpsonville, SC 29681Off Market
- $324,2004 bd2 ba1.6k sqft2 Lockeland Park Dr, Simpsonville, SC 29681Off Market
- $331,7003 bd2 ba1.6k sqft105 Sleepy River Rd, Simpsonville, SC 29681Off Market
Nearby schools
GreatSchools rating
- 9/10Rudolph Gordon Elementary SchoolGrades: K-8Distance: 3.7 mi
- 8/10Fountain Inn HighGrades: 9-12Distance: 6.5 mi
Schools provided by the listing agent
- Elementary: Rudolph Gordon
- Middle: Rudolph Gordon
- High: Fountain Inn High
Source: Greater Greenville AOR. This data may not be complete. We recommend contacting the local school district to confirm school assignments for this home.
Get a cash offer in 3 minutes
Find out how much your home could sell for in as little as 3 minutes with a no-obligation cash offer.
Estimated market value
$342,100
Get a cash offer in 3 minutes
Find out how much your home could sell for in as little as 3 minutes with a no-obligation cash offer.
Estimated market value
$342,100
- South Carolina
- Greenville County
- Simpsonville
- 29681
- 10 Lockeland Park Dr
Nearby cities
Nearby zip codes
Other Simpsonville Topics
