Skip main navigation
Sold for $3,900,000
  • $3,900,000

    10 Locust Ridge Road, Larchmont, NY 10538

    5beds
    4,128sqft
    Single Family Residence, Residential
    Built in 1929
    0.32 Acres Lot
    $3,904,400 Zestimate®
    $945/sqft
    $7,832 Estimated rent

    Home value

    $3,904,400

    $3.55M - $4.29M

    $7,832/mo

    Zestimate® history
    Loading
    Loading...

    Owner options

    List your home for rent

    $7,832/mo

    Rent Zestimate®

    Find your next renter with Zillow Rental Manager. Plus, with online applications, you can quickly screen prospective tenants – for free.

    Learn more

    $7,832/mo

    Rent Zestimate®

    Refinance and save

    $26,359/mo

    Est. payment

    Refinancing to a lower rate could help reduce your monthly payments and save thousands over the life of the loan.

    See today's rates

    $26,359/mo

    Est. payment

    Explore your selling options

    Work with a Zillow partner agent

    Leverage their expertise and Zillow's premium Showcase listings to get your home seen by more buyers.

    Get started

    List with your own agent

    Get your home in front of millions of buyers by listing it on Zillow.

    Learn how to do it

    Sell it yourself

    Take full control of how buyers see your home on Zillow by listing For Sale by Owner (FSBO).

    List your home

    What's special

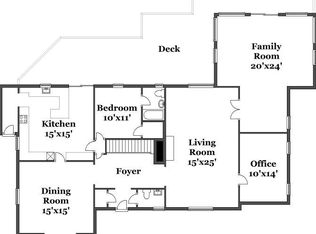
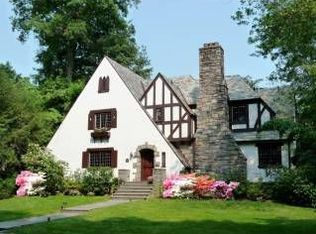
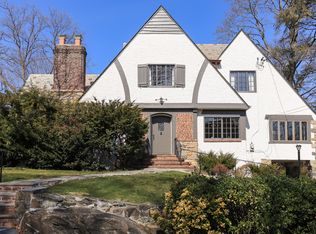
    Set on a quiet corner in sought-after Rouken Glen along the Leatherstocking Nature Trail, this beautifully fully renovated open and bright Tudor residence offers over 6,100 sq ft of refined living space, where timeless architectural character meets a thoughtful modern layout. Classic details—steep gables, leaded-glass windows, and a rich blend of stone and wood—are balanced by an airy, light-filled interior spanning five bedrooms and 5.5 baths. A gracious entry introduces wide, curved wooden stairs leading to the main level, where open sightlines and effortless flow define the living experience. The show-stopping chef’s kitchen serves as the heart of the home, featuring an oversized eat-in island, premium appliances, and a flush ceiling-mounted hood that preserves uninterrupted views toward the rear garden. A breakfast nook nestled in a faceted bay window captures serene treetop vistas, creating a tranquil setting for morning coffee. The kitchen transitions seamlessly into the dining and living areas, anchored by a substantial stone fireplace and exposed wood beams that lend warmth and architectural presence. Double glass doors open to a private den, while a screened porch extends the living space outdoors. Throughout the home, hardwood floors, generous windows, and elevated finishes reinforce a sense of cohesion and understated elegance. Thoughtful updates enhance both functionality and flow, achieving a natural balance of openness and privacy. The primary suite is spacious and sunlit, offering a walk-in closet with built-in storage and a spa-like bath complete with soaking tub, glass-enclosed shower, and custom dual vanities. An adjoining sitting room or office—also accessible via the main stair—provides flexible use. A secondary bedroom with original fireplace and study alcove evokes a charming, storybook feel, while two additional bedrooms share a well-appointed connecting bath. A separate guest suite includes its own ensuite bath, walk-in closet, and private secondary staircase with direct kitchen access. The lower level is exceptionally well designed for modern living with ADDITIONAL 1,673SF, offering a generous recreation space, full gym with 10 foot ceilings, mirrored wall and rubber flooring (ideal for a golf simulator setup), media room, additional play area, and full bath—adaptable for a variety of future needs. An unfinished attic provides abundant storage. Outdoors, a level wraparound lawn enhances everyday living and entertaining. A driveway basketball court and east-facing patio with built-in grill are framed by mature landscaping for privacy and comfort. Elevated on the property and bathed in natural light throughout the day, the home preserves its historic character while delivering a highly functional, contemporary lifestyle—just minutes from Larchmont Village, the waterfront, and Metro-North for an easy commute to New York City.

    Zillow last checked:

    Listing updated:

    Listed by:

    Pollena Forsman 914-420-8665,

    Houlihan Lawrence Inc. 914-833-0420

    Bought with:

    Natalie Forsman, 10401344854

    Houlihan Lawrence Inc.

    Pollena Forsman, 30FO0834341

    Houlihan Lawrence Inc.

    Source: OneKey® MLS as distributed by MLS GRID,MLS#: 975103MLS Logo

    Facts & features

    Interior

    Bedrooms & bathrooms
    • Bedrooms: 5
    • Bathrooms: 6
    • Full bathrooms: 5
    • 1/2 bathrooms: 1
    Other
    • Description: Incredible lower level with recreation space, full gym with high ceilings, mirrored wall and rubber flooring (ideal for a golf simulator setup), media room, additional play area, and full bath
    • Level: Basement
    Other
    • Description: Primary Suite with dual outfitted walk-in closets w/custom built-in drawers, luxe marble bath w/soaking tub, glass-enclosed shower, and custom wood dual vanities, adjoining study/home office also accessed from hall thru French doors; oversized ensuite bedroom with decorative FPL, custom built-in desk w/storage, walk-in closet and updated ensuite bath; 2 oversized bedrooms with modern Jack & Jill updated bath, linen closet; back wing to well appointed Laundry Room, and ensuite Guest Bedroom5 near back stair to kitchen
    • Level: Second
    Other
    • Description: Stunning entry foyer w/curved staircase up to main level, coat closet and powder room; Leaded glass door to screened in porch; (2) steps down to sunken living room w/ original beamed ceiling, hardwood flooring, recessed lighting, built-in cabinetry, window seat, leaded glass windows, built-in speakers, and stone wood burning fireplace w/ sconce lighting; Open to dining area w/ designer chandelier, leaded glass windows, and built-in storage; Leaded glass French doors lead to den w/ leaded glass windows, crown molding, and sconce lighting; Open chef's level dine-in-kitchen w/ large center island, hardwood flooring, white custom cabinetry w/Quartz counters, high-end appliances, sconce lighting, breakfast area, beverage center w/ fridge and wine refrigerator, recessed lighting, and leaded glass French door leading outside; Side door covered entry to major mudroom w/ tile, cubby storage w/ coat hooks
    • Level: First
    Heating
    • Hydro Air, Natural Gas
    Cooling
    • Central Air
    Appliances
    • Included: Dishwasher, Dryer, Gas Oven, Gas Range, Microwave, Refrigerator, Stainless Steel Appliance(s), Washer, Gas Water Heater, Wine Refrigerator
    • Laundry: In Hall, Laundry Room
    Features
    • Beamed Ceilings, Built-in Features, Chandelier, Chefs Kitchen, Crown Molding, Double Vanity, Eat-in Kitchen, Entrance Foyer, Formal Dining, High Ceilings, His and Hers Closets, Kitchen Island, Marble Counters, Natural Woodwork, Open Floorplan, Open Kitchen, Original Details, Pantry, Primary Bathroom, Recessed Lighting, Soaking Tub, Sound System, Speakers, Storage, Walk-In Closet(s), Whole House Entertainment System, Wired for Sound
    • Flooring: Hardwood, Tile
    • Windows: New Windows, Wall of Windows
    • Basement: Finished,Full
    • Attic: Storage,Unfinished,Walkup
    • Number of fireplaces: 2
    • Fireplace features: Bedroom, Living Room, Wood Burning
    Interior area
    • Total structure area: 6,119
    • Total interior livable area: 4,128 sqft

    Property

    Parking
    • Total spaces: 2
    • Parking features: Attached, Driveway
    • Garage spaces: 2
    • Has uncovered spaces: Yes
    Features
    • Levels: Two
    • Patio & porch: Patio, Porch, Screened
    • Exterior features: Basketball Hoop, Gas Grill, Lighting
    Lot
    • Size: 0.32 Acres
    • Features: Back Yard, Front Yard, Landscaped, Level, Near Golf Course, Near Public Transit, Near School, Near Shops, Sprinklers In Front, Sprinklers In Rear, Stone/Brick Wall
    Details
    • Parcel number: 3289001000000090000170
    • Special conditions: None

    Construction

    Type & style
    • Home type: SingleFamily
    • Architectural style: Tudor
    • Property subtype: Single Family Residence, Residential
    Materials
    • Stone, Stucco, Wood Siding
    Condition
    • Year built: 1929

    Utilities & green energy

    • Sewer: Public Sewer
    • Water: Public
    • Utilities for property: Electricity Connected, Natural Gas Connected, Sewer Connected, Trash Collection Public, Water Connected

    Community & HOA

    Community
    • Security: Security System
    HOA
    • Has HOA: No
    Location
    • Region: Larchmont

    Financial & listing details

    • Price per square foot: $945/sqft
    • Tax assessed value: $2,892,000
    • Annual tax amount: $61,290
    • Date on market: 5/8/2026
    • Cumulative days on market: 6 days
    • Listing agreement: Exclusive Right To Sell
    • Inclusions: All appliances, shades/blinds, beverage fridge, designer light fixtures
    • Electric utility on property: Yes

    Price history

    DateEventPrice
    7/15/2026Sold$3,900,000+5.5%$945/sqft
    Source: OneKey® MLS as distributed by MLS GRID #975103 Report a problem
    5/15/2026Pending sale$3,695,000$895/sqft
    Source: OneKey® MLS as distributed by MLS GRID #975103 Report a problem
    5/14/2026Listing removed$3,695,000$895/sqft
    Source: OneKey® MLS as distributed by MLS GRID #975103 Report a problem
    5/8/2026Listed for sale$3,695,000+54.6%$895/sqft
    Source: OneKey® MLS as distributed by MLS GRID #975103 Report a problem
    2/4/2014Sold$2,390,000$579/sqft
    Source: OneKey® MLS as distributed by MLS GRID #H3329455 Report a problem
    9/29/2013Listing removed$2,390,000$579/sqft
    Source: The Real Estate Book #3329455 Report a problem
    9/25/2013Listed for sale$2,390,000-0.2%$579/sqft
    Source: Houlihan Lawrence #3329455 Report a problem
    3/8/2011Listing removed$2,395,000$580/sqft
    Source: Houlihan Lawrence #2736006 Report a problem
    3/7/2011Listed for sale$2,395,000+13%$580/sqft
    Source: Houlihan Lawrence #2736006 Report a problem
    12/5/2008Sold$2,120,000$514/sqft
    Source: Agent Provided Report a problem

    Public tax history

    YearProperty taxesTax assessment
    2025-- $2,892,000 +2%
    2024-- $2,835,000 -5.1%
    2023-- $2,987,000 +8%
    2022-- $2,766,000 +7%
    2021-- $2,585,000 +3%
    2020-- $2,510,000
    2019-- $2,510,000
    2018-- $2,510,000
    2017-- $2,510,000 +5%
    2016-- $2,390,000
    2015-- $2,390,000 +18%
    2014-- $2,025,000
    2013-- $2,025,000 +5981.1%
    2012-- $33,300
    2011-- $33,300
    2010-- $33,300 +4.4%
    2009-- $31,900
    2008-- $31,900
    2007-- $31,900
    Find assessor info on the county website

    Neighborhood: 10538

    Nearby schools

    GreatSchools rating
    Schools provided by the listing agent
    • Elementary: Murray Avenue
    • Middle: Hommocks School
    • High: Mamaroneck High School

    Source: OneKey® MLS as distributed by MLS GRID. This data may not be complete. We recommend contacting the local school district to confirm school assignments for this home.

    Get a cash offer in 3 minutes
    Find out how much your home could sell for in as little as 3 minutes with a no-obligation cash offer.
    Estimated market value
    $3,904,400
    Get a cash offer in 3 minutes
    Find out how much your home could sell for in as little as 3 minutes with a no-obligation cash offer.
    Estimated market value
    $3,904,400