New Roof 2025,New stainless steel appliances including refrigerator 2026,New Deck,New Water Heater, New paint and a Pinehurst Country Club Membership ( buyer to pay applicable transfer fee), makes this lovely 5 bedroom, 3.5 bathroom home a true value. The large front porch, stretching the full width of the home , welcomes you into a warm and inviting interior, and the new Trex deck and spacious patio provide an excellent space for alfresco dining and outdoor entertaining. The home offers a large living room, formal dining room and a wonderful family room off the kitchen with a gas log fireplace. The primary suite is on the main level. The large two car garage has ample storage space. Whether you're enjoying coffee on the front porch or hosting a dinner party under the stars, this home offers everything you've been dreaming of- and more.
Don't miss this incredible opportunity to own a true Pinehurst gem!
For sale
Price cut: $16K (7/8)
$499,000
10 Lodge Pole Lane, Pinehurst, NC 28374
5beds
2,334sqft
Single Family Residence
Built in 1996
0.27 Acres Lot
$488,100 Zestimate®
$214/sqft
$-- HOA
What's special
- 175 days |
- 1,038 |
- 57 |
Zillow last checked:
Listing updated:
Listed by:
Debra Serino Brenner 910-315-9051,
At Home Realtors,
Lin Hutaff 910-528-6427,
Lin Hutaff's Pinehurst Realty Group
Source: Hive MLS,MLS#: 100551866 Originating MLS: Mid Carolina Regional MLS
Originating MLS: Mid Carolina Regional MLSFacts & features
Interior
Bedrooms & bathrooms
- Bedrooms: 5
- Bathrooms: 4
- Full bathrooms: 3
- 1/2 bathrooms: 1
Rooms
- Room types: Master Bedroom, Living Room, Dining Room, Family Room, Laundry, Bedroom 2, Bedroom 3, Bedroom 4, Bedroom 5
Primary bedroom
- Level: Main
- Dimensions: 14 x 13
Bedroom 2
- Level: Second
- Dimensions: 16 x 14
Bedroom 3
- Level: Second
- Dimensions: 11 x 10
Bedroom 4
- Level: Second
- Dimensions: 12 x 12
Bedroom 5
- Level: Second
- Dimensions: 12 x 12
Dining room
- Level: Main
- Dimensions: 12.6 x 12
Family room
- Level: Main
- Dimensions: 16 x 14.8
Kitchen
- Level: Main
- Dimensions: 15 x 11
Laundry
- Level: Main
- Dimensions: 8.4 x 5.7
Living room
- Level: Main
- Dimensions: 16 x 13.9
Heating
- Propane, Heat Pump, Fireplace Insert, Electric
Cooling
- Heat Pump
Appliances
- Included: Refrigerator, Dishwasher
- Laundry: Laundry Room
Features
- Master Downstairs, Ceiling Fan(s), Walk-in Shower, Gas Log
- Flooring: Tile, Wood
- Has fireplace: Yes
- Fireplace features: Gas Log
Interior area
- Total structure area: 2,334
- Total interior livable area: 2,334 sqft
Property
Parking
- Total spaces: 2
- Parking features: Gravel, Garage Door Opener
- Attached garage spaces: 2
Features
- Levels: Two
- Patio & porch: Deck, Front Porch
- Fencing: None
- Has view: Yes
- View description: See Remarks
- Frontage type: See Remarks
Lot
- Size: 0.27 Acres
- Dimensions: 90 x 120 x 117 x 110
Details
- Parcel number: 00018691
- Zoning: R-10
- Special conditions: Standard
Construction
Type & style
- Home type: SingleFamily
- Property subtype: Single Family Residence
Materials
- Brick, Vinyl Siding, Wood Frame
- Foundation: Crawl Space
- Roof: Architectural Shingle,See Remarks
Condition
- New construction: No
- Year built: 1996
Utilities & green energy
- Sewer: Public Sewer
- Water: Public
- Utilities for property: Sewer Available, Water Available
Community & HOA
Community
- Subdivision: Unit 10
HOA
- Has HOA: No
Location
- Region: Pinehurst
Financial & listing details
- Price per square foot: $214/sqft
- Tax assessed value: $406,730
- Annual tax amount: $2,329
- Date on market: 1/29/2026
- Cumulative days on market: 175 days
- Listing agreement: Exclusive Right To Lease
- Listing terms: Cash,Conventional,FHA,VA Loan
- Road surface type: Paved
Estimated market value
$488,100
$464,000 - $513,000
$2,758/mo
Price history
| Date | Event | Price |
|---|---|---|
| 7/8/2026 | Price change | $499,000-3.1%$214/sqft |
Source:  Hive MLS #100551866 Report a problem Hive MLS #100551866 Report a problem | ||
| 2/23/2026 | Price change | $515,000-4.6%$221/sqft |
Source: Hive MLS #100551866 Report a problem | ||
| 1/29/2026 | Listed for sale | $540,000$231/sqft |
Source: Hive MLS #100551866 Report a problem | ||
| 12/1/2025 | Listing removed | $2,600$1/sqft |
Source: Hive MLS #100532454 Report a problem | ||
| 9/24/2025 | Listed for rent | $2,600$1/sqft |
Source: Hive MLS #100532454 Report a problem | ||
| 8/1/2025 | Listing removed | $540,000$231/sqft |
Source: Hive MLS #100499590 Report a problem | ||
| 4/7/2025 | Listed for sale | $540,000+93.5%$231/sqft |
Source: Hive MLS #100499590 Report a problem | ||
| 11/29/2007 | Sold | $279,000$120/sqft |
Source: Hive MLS #122547 Report a problem | ||
Public tax history
| Year | Property taxes | Tax assessment |
|---|---|---|
| 2024 | $2,329 -4.2% | $406,730 |
| 2023 | $2,430 +12.2% | $406,730 +7.9% |
| 2022 | $2,167 -3.5% | $377,030 +45.3% |
| 2021 | $2,245 +1.8% | $259,480 |
| 2020 | $2,206 | $259,480 |
| 2019 | $2,206 | $259,480 +5% |
| 2018 | $2,206 +13% | $247,100 |
| 2017 | $1,952 | $247,100 |
| 2015 | $1,952 +1.9% | $247,100 -3.4% |
| 2014 | $1,915 -2.2% | $255,860 |
| 2013 | $1,957 | $255,860 |
| 2012 | -- | $255,860 |
| 2011 | -- | $255,860 |
| 2010 | -- | $255,860 |
| 2009 | -- | $255,860 |
| 2008 | -- | $255,860 |
| 2007 | -- | $255,860 +18.4% |
| 2005 | -- | $216,180 |
| 2004 | -- | $216,180 |
| 2003 | -- | $216,180 |
| 2002 | -- | $216,180 |
Find assessor info on the county website
Monthly payment
Est. payment
Payment breakdown
Explore the cost of this home by adjusting the details. Changes won't be saved.Climate risks
Neighborhood: 28374
Nearby schools
GreatSchools rating
- 10/10Pinehurst Elementary SchoolGrades: K-5Distance: 2.3 mi
- 6/10Southern Middle SchoolGrades: 6-8Distance: 4.5 mi
- 6/10Pinecrest High SchoolGrades: 9-12Distance: 3.7 mi
Schools provided by the listing agent
- Elementary: Pinehurst Elementary
- Middle: Southern Middle
- High: Pinecrest High
Source: Hive MLS. This data may not be complete. We recommend contacting the local school district to confirm school assignments for this home.
- $440,0004 bd3 ba2.2k sqft8 Lodge Pole Ln, Pinehurst, NC 28374Sold
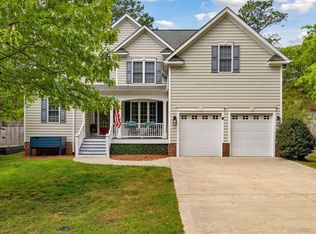
- $413,7003 bd2 ba1.8k sqft9 Fur Ct W, Pinehurst, NC 28374Off Market
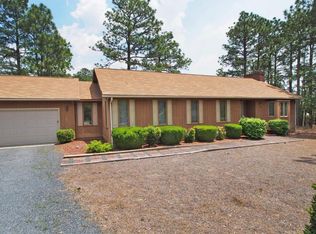
- $490,1003 bd2 ba2.1k sqft12 Lodge Pole Ln, Pinehurst, NC 28374Off Market

- $389,0003 bd2 ba1.5k sqft11 Fur Ct W, Pinehurst, NC 28374For Sale

- $460,3003 bd2 ba2.2k sqft5 Lodge Pole Ln, Pinehurst, NC 28374Off Market
- $95,00010,018.8 Square Feet5 Fur Ct W, Pinehurst, NC 28374Sold
- $80,000-- bd-- ba-- sqft3 Lodge Pole Ln, Pinehurst, NC 28374Off Market
- $450,7003 bd3 ba1.8k sqft1 Fur Ct W, Pinehurst, NC 28374Off Market
A local agent can set up tours, give advice and negotiate with sellers.
A local lender can help you make sure your offer is ready when you are.
Similar homes
- $465,9993 bd3 ba1.8k sqft850 Burning Tree Road, Pinehurst, NC 28374For Sale
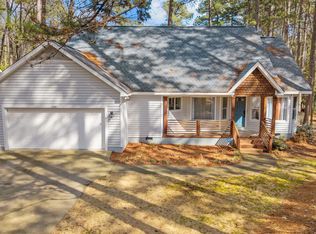
 MLS ID #100557545, Carolina Lipscomb, Keller Williams Pinehurst. Hive MLS
 - $570,0004 bd4 ba2.8k sqft165 Catalpa Lane S, Pinehurst, NC 28374For Sale
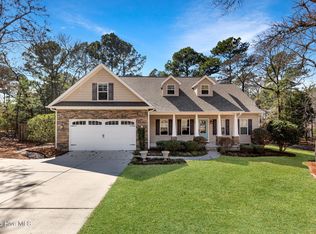 MLS ID #100557172, The Mark Gentry Team, The Gentry Team. Hive MLS
 - $465,0003 bd2 ba2k sqft185 Pinyon Circle, Pinehurst, NC 28374For Sale
 MLS ID #100587804, Kristine Johnson, Keller Williams Pinehurst. Hive MLS
 - $510,0003 bd2 ba2k sqft12 Whithorn Court, Pinehurst, NC 28374For Sale
 MLS ID #100581463, Lin Hutaff, Lin Hutaff's Pinehurst Realty Group. Hive MLS
 - $479,9003 bd2 ba2k sqft7 Shamrock Way, Pinehurst, NC 28374For SaleMLS ID #100581468, Ashley Leeah, Carolina Property Sales. Hive MLS
- $489,9993 bd2 ba2k sqft190 Canter Lane, Pinehurst, NC 28374For SaleMLS ID #100587204, Tena Martin, Berkshire Hathaway HS Pinehurst Realty Group/PH. Hive MLS
- $499,0004 bd3 ba2.2k sqft264 Juniper Creek Boulevard, Pinehurst, NC 28374For SaleMLS ID #100567293, Samantha L Cole, La Belle Vie Realty. Hive MLS
- $499,0003 bd3 ba2.6k sqft2 Tyler Way, Pinehurst, NC 28374For SaleMLS ID #100563424, Allison Sanders, Choice Residential Real Estate, LLC. Hive MLS
- $447,5003 bd4 ba2.1k sqft1150 Morganton Road, Pinehurst, NC 28374For SaleMLS ID #100582571, Alison Isenhart, Everything Pines Partners LLC. Hive MLS
- $497,5003 bd3 ba2.2k sqft120 Adams Circle, Pinehurst, NC 28374For SaleMLS ID #100582890, Marti Barr, LPT Realty. Hive MLS
- $415,0003 bd2 ba1.8k sqft340 Oakmont Circle, Pinehurst, NC 28374For SaleMLS ID #100562703, Jamaan Bailey, Carolina Property Sales. Hive MLS
- $449,0004 bd2 ba1.8k sqft11 Barkley Lane, Pinehurst, NC 28374For SaleMLS ID #100565070, Kellie Adams, Everything Pines Partners LLC. Hive MLS
- $425,0004 bd2 ba1.9k sqft755 Monticello Drive, Pinehurst, NC 28374For SaleMLS ID #100573853, Jamie P Moss-Godfrey, RE/MAX Southern Realty. Hive MLS
- $460,0003 bd2 ba2k sqft7 Riviera Drive, Pinehurst, NC 28374For SaleMLS ID #100579278, Bethany Jackson, Keller Williams Pinehurst. Hive MLS
- $435,0003 bd2 ba1.7k sqft60 Sawmill Road W, Pinehurst, NC 28374For SaleMLS ID #100587121, Ryan Perry, Front Runner Realty Group. Hive MLS
- $600,0004 bd4 ba3.2k sqft834 Winston Pines Drive, Aberdeen, NC 28315For SaleMLS ID #100575145, Jennifer M Ritchie, Everything Pines Partners LLC. Hive MLS
- $475,0004 bd3 ba2.6k sqft4100 Irwin Drive, Aberdeen, NC 28315For SaleMLS ID #100575894, Melinda D Ringley, Pinnock Realty and Property Management LLC. Hive MLS
- $429,0004 bd3 ba2.4k sqft4060 Irwin Drive, Aberdeen, NC 28315For SaleMLS ID #100588579, Anna Powell, eXp Realty. Hive MLS
- $405,0003 bd3 ba2.2k sqft170 Adams Circle, Pinehurst, NC 28374For SaleMLS ID #100549277, Patti Slayden, Keller Williams Pinehurst. Hive MLS
- $409,0003 bd2 ba2k sqft245 Wheeling Drive, Pinehurst, NC 28374For SaleMLS ID #100578415, Brittany Paschal, Front Runner Realty Group. Hive MLS
