Welcome to this stunning, sophisticated home located on one of STL's premier & sought-after streets. This washed brick home boasts incredible curb appeal & timeless elegance. Step inside & be greeted by a grand foyer featuring an eye-catching staircase that sets the tone! The expansive dining rm & the inviting living rm are perfect for entertaining. The bright kitchen & breakfast rm opens to the main floor family rm, creating an ideal space for everyday living. A charming 4-seasons rm & a cozy den w/ built-ins adds even more character. Upstairs, there is a pleasant primary suite, 3 generous bedrooms, 2 full baths & a loft for the kids make this home ideal for families. The finished LL includes a family rm & 4th full bath for convenience. Step outside into the delightful backyard, where privacy meets luxury. Enjoy the pool, beautiful patio & tennis court, perfect for outdoor entertaining or simply relaxing in your own oasis . This exquisite home offers unparalleled charm & privacy. Additional Rooms: Sun Room
Closed
Listed by: Laura McCarthy- Clayton • Katie McLaughlin • Contact: 314-283-8444
Bought with: Dielmann Sotheby's International Realty
Price Unknown
10 Log Cabin Dr, Saint Louis, MO 63124
4beds
5,282sqft
Single Family Residence
Built in 1941
1.79 Acres Lot
$2,120,700 Zestimate®
$--/sqft
$6,744 Estimated rent
Home value
$2,120,700
$1.95M - $2.31M
$6,744/mo
Zestimate® history
Owner options
List your home for rent
$6,744/mo
Rent Zestimate®
Find your next renter with Zillow Rental Manager. Plus, with online applications, you can quickly screen prospective tenants – for free.
$6,744/mo
Rent Zestimate®
Refinance and save
$400/mo
Est. payment
Refinancing to a lower rate could help reduce your monthly payments and save thousands over the life of the loan.
$400/mo
Est. payment
Explore your selling options
Work with a Zillow partner agent
Leverage their expertise and Zillow's premium Showcase listings to get your home seen by more buyers.
Get startedList with your own agent
Get your home in front of millions of buyers by listing it on Zillow.
Learn how to do itSell it yourself
Take full control of how buyers see your home on Zillow by listing For Sale by Owner (FSBO).
List your homeWhat's special
Tennis courtDelightful backyardLoft for the kidsWashed brick homePremier and sought-after streetBright kitchenPleasant primary suite
Zillow last checked:
Listing updated:
Listed by:
Katie McLaughlin 314-283-8444,
Laura McCarthy- Clayton
Bought with:
Meghan King, 2023047974
Dielmann Sotheby's International Realty
Source: MARIS,MLS#: 25019651 Originating MLS: St. Louis Association of REALTORS
Originating MLS: St. Louis Association of REALTORSFacts & features
Interior
Bedrooms & bathrooms
- Bedrooms: 4
- Bathrooms: 5
- Full bathrooms: 4
- 1/2 bathrooms: 1
- Main level bathrooms: 1
Primary bedroom
- Features: Floor Covering: Wood
- Level: Upper
- Area: 320
- Dimensions: 20 x 16
Bedroom
- Features: Floor Covering: Wood
- Level: Upper
- Area: 240
- Dimensions: 16 x 15
Bedroom
- Features: Floor Covering: Wood
- Level: Upper
- Area: 252
- Dimensions: 18 x 14
Bedroom
- Features: Floor Covering: Wood
- Level: Upper
- Area: 195
- Dimensions: 15 x 13
Den
- Features: Floor Covering: Parquet
- Level: Main
- Area: 195
- Dimensions: 15 x 13
Dining room
- Features: Floor Covering: Parquet
- Level: Main
- Area: 288
- Dimensions: 18 x 16
Family room
- Features: Floor Covering: Wood
- Level: Main
- Area: 400
- Dimensions: 20 x 20
Kitchen
- Features: Floor Covering: Ceramic Tile
- Level: Main
- Area: 240
- Dimensions: 20 x 12
Living room
- Features: Floor Covering: Parquet
- Level: Main
- Area: 416
- Dimensions: 26 x 16
Loft
- Features: Floor Covering: Wood
- Level: Upper
- Area: 154
- Dimensions: 14 x 11
Recreation room
- Features: Floor Covering: Carpeting
- Level: Lower
- Area: 360
- Dimensions: 24 x 15
Sitting room
- Features: Floor Covering: Wood
- Level: Upper
- Area: 144
- Dimensions: 12 x 12
Sunroom
- Features: Floor Covering: Ceramic Tile
- Level: Main
- Area: 273
- Dimensions: 21 x 13
Heating
- Forced Air, Zoned, Natural Gas
Cooling
- Ceiling Fan(s), Central Air, Electric, Dual
Appliances
- Included: Dishwasher, Disposal, Double Oven, Cooktop, Down Draft, Gas Cooktop, Microwave, Refrigerator, Stainless Steel Appliance(s), Water Heater, Gas Water Heater
Features
- Separate Dining, Bookcases, High Ceilings, Special Millwork, Vaulted Ceiling(s), Walk-In Closet(s), Breakfast Bar, Breakfast Room, Custom Cabinetry, Eat-in Kitchen, Double Vanity, Separate Shower, Entrance Foyer
- Flooring: Hardwood
- Doors: Panel Door(s)
- Windows: Window Treatments, Bay Window(s), Skylight(s)
- Basement: Partially Finished
- Number of fireplaces: 3
- Fireplace features: Basement, Library, Living Room, Recreation Room, Wood Burning
Interior area
- Total structure area: 5,282
- Total interior livable area: 5,282 sqft
- Finished area above ground: 4,907
- Finished area below ground: 375
Property
Parking
- Total spaces: 2
- Parking features: Additional Parking, Detached, Garage, Garage Door Opener
- Garage spaces: 2
Features
- Levels: Two
- Patio & porch: Patio
- Has private pool: Yes
- Pool features: Private, In Ground
Lot
- Size: 1.79 Acres
- Dimensions: 0181/0239-0384/0370
- Features: Wooded, Sprinklers In Front, Sprinklers In Rear
Details
- Parcel number: 20L430062
- Special conditions: Standard
Construction
Type & style
- Home type: SingleFamily
- Architectural style: Traditional,Other
- Property subtype: Single Family Residence
Materials
- Brick
Condition
- Year built: 1941
Utilities & green energy
- Sewer: Public Sewer
- Water: Public
- Utilities for property: Natural Gas Available
Community & HOA
Community
- Features: Tennis Court(s)
- Subdivision: Von Schrader Estate Partition
HOA
- Services included: Other
- HOA fee: $400 annually
Location
- Region: Saint Louis
Financial & listing details
- Tax assessed value: $2,181,500
- Annual tax amount: $13,860
- Date on market: 4/3/2025
- Cumulative days on market: 48 days
- Listing terms: Cash,Conventional,Other
- Ownership: Private
- Road surface type: Asphalt
Price history
| Date | Event | Price |
|---|---|---|
| 5/19/2025 | Sold | -- |
Source:  MARIS #25019651 Report a problem MARIS #25019651 Report a problem | ||
| 4/7/2025 | Pending sale | $1,699,900$322/sqft |
Source: MARIS #25019651 Report a problem | ||
| 4/3/2025 | Listed for sale | $1,699,900$322/sqft |
Source: MARIS #25019651 Report a problem | ||
Public tax history
| Year | Property taxes | Tax assessment |
|---|---|---|
| 2025 | $26,916 +94.2% | $414,490 +101.8% |
| 2024 | $13,860 +0.2% | $205,370 |
| 2023 | $13,834 -13.9% | $205,370 -10.6% |
| 2022 | $16,068 +5.1% | $229,800 |
| 2021 | $15,284 +1.2% | $229,800 +1.7% |
| 2020 | $15,102 -5.2% | $225,870 |
| 2019 | $15,926 | $225,870 +1.2% |
| 2018 | $15,926 | $223,140 |
| 2017 | $15,926 +0.4% | $223,140 +8.1% |
| 2016 | $15,857 +4.5% | $206,440 |
| 2015 | $15,167 | $206,440 -22.5% |
| 2014 | $15,167 -21.5% | $266,360 -6.6% |
| 2013 | $19,328 | $285,290 +11.6% |
| 2012 | -- | $255,530 |
| 2011 | -- | $255,530 +1.4% |
| 2010 | $15,616 +6.5% | $252,000 |
| 2009 | $14,660 +21.5% | $252,000 +9.6% |
| 2008 | $12,063 +19.6% | $229,920 |
| 2007 | $10,086 | $229,920 +19.4% |
| 2006 | $10,086 -0.4% | $192,610 |
| 2005 | $10,126 +4.1% | $192,610 +8.5% |
| 2003 | $9,726 +2.7% | $177,540 -0.2% |
| 2002 | $9,466 +32.2% | $177,900 |
| 2001 | $7,162 | $177,900 |
Find assessor info on the county website
Neighborhood: 63124
Nearby homes
- $2,790,2007 bd5 ba7.1k sqft8 Log Cabin Dr, Saint Louis, MO 63124Off Market
- $2,114,7005 bd4 ba4.9k sqft22 Log Cabin Dr, Saint Louis, MO 63124Off Market

- $1,746,8004 bd3 ba3.4k sqft15 Log Cabin Dr, Saint Louis, MO 63124Off Market
- $3,510,4005 bd5 ba5.4k sqft1300 Log Cabin Ln, Saint Louis, MO 63124Off Market
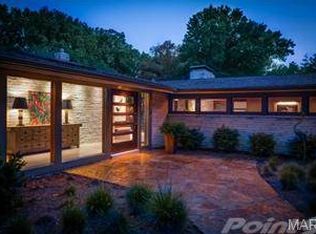
- $--4 bd5 ba4.9k sqft27 Log Cabin Dr, Saint Louis, MO 63124Sold
- $--4 bd3 ba4.1k sqft26 Log Cabin Dr, Saint Louis, MO 63124Sold
- $2,287,7004 bd4 ba5.7k sqft6 Log Cabin Dr, Saint Louis, MO 63124Off Market
- $3,031,7005 bd7 ba6.6k sqft1314 Log Cabin Ln, Saint Louis, MO 63124Off Market
Nearby schools
GreatSchools rating
- 10/10Reed Elementary SchoolGrades: K-4Distance: 1.7 mi
- 8/10Ladue Middle SchoolGrades: 6-8Distance: 0.5 mi
- 9/10Ladue Horton Watkins High SchoolGrades: 9-12Distance: 0.9 mi
Schools provided by the listing agent
- Elementary: Reed Elem.
- Middle: Ladue Middle
- High: Ladue Horton Watkins High
Source: MARIS. This data may not be complete. We recommend contacting the local school district to confirm school assignments for this home.
Get a cash offer in 3 minutes
Find out how much your home could sell for in as little as 3 minutes with a no-obligation cash offer.
Estimated market value
$2,120,700
Get a cash offer in 3 minutes
Find out how much your home could sell for in as little as 3 minutes with a no-obligation cash offer.
Estimated market value
$2,120,700
- Missouri
- Saint Louis County
- Ladue
- 63124
- 10 Log Cabin Dr
Nearby cities
Nearby zip codes
Other Ladue Topics
