Skip main navigation
Pending
  • $590,000

    10 Loggers Run, West Warwick, RI 02893

    3beds
    1,711sqft
    : 
    $3,880/mo
    Get pre-qualified
    Single Family Residence
    Built in 2000
    0.4 Acres Lot
    $604,100 Zestimate®
    $345/sqft
    $-- HOA

    What's special

    Fenced backyardFull basementNew roofRenovated half bathRefinished hardwood floorsRefreshed deck spaceCentral air
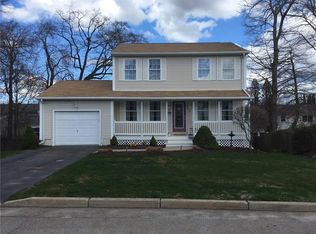
    Welcome to 10 Loggers Run, a beautifully updated Colonial tucked at the end of a cul-de-sac on just over four-tenths of an acre in West Warwick. This 3-bedroom, 2.5-bath home offers the right mix of space, comfort, and recent upgrades, with a fenced backyard, deck, attached garage, full basement, and owned solar panels. A major 2025 addition created a new primary bedroom with walk-in closet over the garage, while an existing bedroom was converted into a spacious primary bath, giving the second floor the feel of a true primary suite. The main level features refinished hardwood floors, an eat-in kitchen, formal dining room, inviting living room, renovated half bath, and slider to the rear deck. Recent improvements include whole-home windows and sliding glass door, vinyl fencing, central air, new roof, updated garage door system, refreshed deck space, and updated flooring in two bedrooms. Appliances include washer/dryer, stove/oven, dishwasher, refrigerator, and microwave. Additional highlights include public water/sewer, sprinklers, oil heat, and final addition/electrical inspections approved in March 2026.
    39 days
    |
    122
    |
    4
    |

    Likely to sell faster than

    Zillow last checked:

    Listing updated:

    Listed by:

    Connor Walsh 401-269-1818,

    Keller Williams Coastal

    Source: StateWide MLS RI,MLS#: 1417020MLS Logo

      Facts & features

      Interior

      Bedrooms & bathrooms
      • Bedrooms: 3
      • Bathrooms: 3
      • Full bathrooms: 2
      • 1/2 bathrooms: 1
      Primary bedroom
      • Features: Ceiling Height 7 to 9 ft
      • Level: Second
      Bedroom 2
      • Features: Ceiling Height 7 to 9 ft
      • Level: Second
      Bedroom 3
      • Features: Ceiling Height 7 to 9 ft
      • Level: Second
      Bathroom
      • Features: Ceiling Height 7 to 9 ft
      • Level: First
      Bathroom
      • Features: Ceiling Height 7 to 9 ft
      • Level: Second
      Dining area
      • Features: Ceiling Height 7 to 9 ft
      • Level: First
      Dining room
      • Features: Ceiling Height 7 to 9 ft
      • Level: First
      Exercise room
      • Features: Ceiling Height 7 to 9 ft
      • Level: Lower
      Kitchen
      • Features: Ceiling Height 7 to 9 ft
      • Level: First
      Living room
      • Features: Ceiling Height 7 to 9 ft
      • Level: First
      Heating
      • Oil, Baseboard, Central Air, Solar
      Cooling
      • Central Air
      Appliances
      • Included: Dishwasher, Dryer, Microwave, Refrigerator, Washer
      Features
      • Wall (Dry Wall), Stairs, Plumbing (Mixed), Insulation (Ceiling), Insulation (Floors), Insulation (Walls), Ceiling Fan(s)
      • Flooring: Ceramic Tile, Hardwood, Laminate
      • Windows: Insulated Windows
      • Basement: Full,Interior Entry,Unfinished,Workout Room
      • Has fireplace: No
      • Fireplace features: None
      Interior area
      • Total structure area: 1,711
      • Total interior livable area: 1,711 sqft
      • Finished area above ground: 1,711
      • Finished area below ground: 0
      Video & virtual tour

      Property

      Parking
      • Total spaces: 4
      • Parking features: Attached, Driveway
      • Attached garage spaces: 1
      • Has uncovered spaces: Yes
      Features
      • Patio & porch: Deck, Patio
      • Fencing: Fenced
      • Waterfront features: Flood Insurance
      Lot
      • Size: 0.4 Acres
      • Features: Cul-De-Sac, Sprinklers, Wooded
      Details
      • Parcel number: WWAR02904850000
      • Zoning: R-10

      Construction

      Type & style
      • Home type: SingleFamily
      • Architectural style: Colonial
      • Property subtype: Single Family Residence
      Materials
      • Dry Wall, Vinyl Siding
      • Foundation: Concrete Perimeter
      Condition
      • New construction: No
      • Year built: 2000

      Utilities & green energy

      • Electric: 200+ Amp Service
      • Sewer: Public Sewer
      • Water: Public
      • Utilities for property: Sewer Connected, Water Connected
      Green energy
      • Energy generation: Solar

      Community & HOA

      Community
      • Features: Near Public Transport, Commuter Bus, Golf, Highway Access, Hospital, Interstate, Public School, Recreational Facilities, Restaurants, Schools, Near Shopping, Tennis
      HOA
      • Has HOA: No
      Location
      • Region: West Warwick

      Financial & listing details

      • Price per square foot: $345/sqft
      • Tax assessed value: $448,800
      • Annual tax amount: $7,261
      • Date on market: 7/8/2026
      • Inclusions: Seller disclosures/permits attached. 2025 addition and primary bath conversion completed; final addition/electrical inspections approved March 2026. Owned solar panels and kitchen/laundry appliances included. Owners are willing to negotiate gym equipment if requested.

        Estimated market value

        $604,100

        $574,000 - $634,000

        $3,555/mo

        Price history

        DateEventPrice
        8/3/2026Pending sale$590,000$345/sqft
        Source: StateWide MLS RI #1417020 Report a problem
        7/13/2026Contingent$590,000$345/sqft
        Source: StateWide MLS RI #1417020 Report a problem
        7/8/2026Listed for sale$590,000+100%$345/sqft
        Source: StateWide MLS RI #1417020 Report a problem
        11/15/2019Sold$295,000+1.8%$172/sqft
        Source: StateWide MLS RI #1238354 Report a problem
        10/10/2019Listed for sale$289,900+32.7%$169/sqft
        Source: HomeSmart Professionals #1238354 Report a problem
        3/31/2015Sold$218,500-5%$128/sqft
        Source: Public Record Report a problem
        11/4/2014Listed for sale$229,900+6.9%$134/sqft
        Source: Real Estate Revolution LLC #1082701 Report a problem
        6/11/2002Sold$215,000+394.3%$126/sqft
        Source: Public Record Report a problem
        5/5/2000Sold$43,500$25/sqft
        Source: Public Record Report a problem

        Public tax history

        YearProperty taxesTax assessment
        2025$6,413 -3.4%$448,800 +26.4%
        2024$6,637 +2%$355,100
        2023$6,505 +1.5%$355,100
        2022$6,406 +4%$355,100 +32.6%
        2021$6,159 $267,800
        2020$6,159 -21.6%$267,800
        2019$7,852 +37.2%$267,800 +27.2%
        2018$5,721 +3.3%$210,500
        2017$5,538 +1.8%$210,500
        2016$5,439 -5.9%$210,500 -5.4%
        2015$5,779 +309%$222,600
        2014$1,413 -74.3%$222,600
        2013$5,492 +25.1%$222,600 +8.5%
        2011$4,389 $205,100
        2010$4,389 -9.3%$205,100 -28.7%
        2009$4,839 +5.7%$287,700
        2008$4,580 +4.3%$287,700
        2007$4,390 +7.1%$287,700 +24.5%
        2006$4,100 +62.7%$231,100
        2004$2,520 -44.6%$231,100 +58.8%
        2003$4,545 $145,500
        Find assessor info on the county website

        Monthly payment

        Est. payment

        Payment breakdown

        Explore the cost of this home by adjusting the details. Changes won't be saved.
        All calculations are estimates and provided by Zillow, Inc. for informational purposes only. Actual amounts may vary.
        HOA fees may include property taxes on listings classified as Co-Ops. Contact the listing agent and/or owner for fee details.
        See how much you could borrow to make a competitive offer.

        Climate risks

        Neighborhood: 02893

        Getting around

        12 / 100
        Car-Dependent
        24 / 100
        Somewhat Bikeable

        Nearby schools

        GreatSchools rating

        A local agent can set up tours, give advice and negotiate with sellers.

        A local lender can help you make sure your offer is ready when you are.

        Browse local experts

        Similar homes