Skip main navigation
Sold for $1,085,000
  • Listing Provided by: First Team Real Estate
    Bought with: Compass
    $1,085,000

    10 Lomada St, Mission Viejo, CA 92694

    3beds
    1,921sqft
    Single Family Residence
    Built in 2016
    2,292 Square Feet Lot
    $1,190,800 Zestimate®
    $565/sqft
    $5,281 Estimated rent

    Home value

    $1,190,800

    $1.13M - $1.25M

    $5,281/mo

    Zestimate® history
    Loading
    Loading...

    Owner options

    List your home for rent

    $5,281/mo

    Rent Zestimate®

    Find your next renter with Zillow Rental Manager. Plus, with online applications, you can quickly screen prospective tenants – for free.

    Learn more

    $5,281/mo

    Rent Zestimate®

    Refinance and save

    $7,138/mo

    Est. payment

    Refinancing to a lower rate could help reduce your monthly payments and save thousands over the life of the loan.

    See today's rates

    $7,138/mo

    Est. payment

    Explore your selling options

    Work with a Zillow partner agent

    Leverage their expertise and Zillow's premium Showcase listings to get your home seen by more buyers.

    Get started

    List with your own agent

    Get your home in front of millions of buyers by listing it on Zillow.

    Learn how to do it

    Sell it yourself

    Take full control of how buyers see your home on Zillow by listing For Sale by Owner (FSBO).

    List your home

    What's special

    Coffee shopCanyon house coffee shopNew residenceOpen floor planPrivate patioResort-style poolsAbundant light
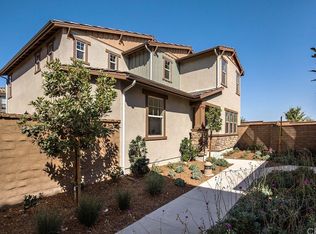
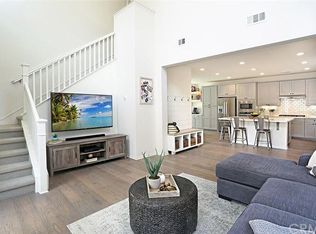
    Welcome to your elegant new residence nestled in the coveted community of Rancho Mission Viejo! This dazzling Citron Plan 1 house, boasting a popular open floor plan, places you within close proximity of Esencia K-8, South Paw Dog Park, Canyon House Coffee Shop, The Pavilion, Montessori, The Campout, and The Esencia Farm. With its location being a stone's throw away from the reputable Esencia K-8, you have the privilege of bypassing the school drop-off line. The house is uniquely designed with soaring second-story ceilings in the living room, offering an aura of spaciousness and grandeur. Its well-considered design optimizes the use of space throughout, ensuring every inch is put to good use. The layout thoughtfully places the living and dining rooms apart, promoting tranquillity while allowing for seamless functionality. The kitchen, laden with ample cabinets, provides the perfect backdrop for culinary creativity. Built for entertainment, this dwelling shines when it comes to hosting gatherings. It radiates warmth and brightness, courtesy of the abundant light that graces the great room. Adorned with plantation shutters and custom coverings, the house strikes a perfect balance between privacy and aesthetics. Additional mentions include recessed lighting that creates a serene ambiance, and a private patio just off the dining room - the perfect setting for alfresco meals or your morning coffee. And that's just the tip of the iceberg, with numerous more features to discover and enjoy. Welcome to a home where every detail is crafted with your comfort and convenience in mind! Exclusive to Rancho Mission Viejo residents are all amenities in the Villages of Sendero, Esencia, Rienda, and future Villages. There are community amenities for all from breath-taking resort-style pools and spas, Esencia school K-8, community farms, fitness centers, guest house, putting green, bocce ball courts, tennis and pickle ball courts, playgrounds, coffee shop, fire pits, an arcade and so much more!

    Zillow last checked:

    Listing updated:

    Listing Provided by:

    Dave Archuletta DRE #02092569 949-988-3000,

    First Team Real Estate,

    Julia Archuletta DRE #01884122,

    First Team Real Estate

    Bought with:

    Dean Lueck, DRE #01752859

    Compass

    Source: CRMLS,MLS#: OC23136753MLS LogoOriginating MLS: California Regional MLS

    Facts & features

    Interior

    Bedrooms & bathrooms
    • Bedrooms: 3
    • Bathrooms: 3
    • Full bathrooms: 2
    • 1/2 bathrooms: 1
    • Main level bathrooms: 1
    Bedroom
    • Features: All Bedrooms Up
    Bathroom
    • Features: Bathtub, Dual Sinks, Separate Shower, Tub Shower
    Kitchen
    • Features: Built-in Trash/Recycling, Kitchen Island, Kitchen/Family Room Combo, Quartz Counters
    Other
    • Features: Walk-In Closet(s)
    Heating
    • Central
    Cooling
    • Central Air
    Appliances
    • Included: Dishwasher, Gas Oven, Microwave
    • Laundry: Washer Hookup, Gas Dryer Hookup, Inside, Laundry Room, Upper Level
    Features
    • Breakfast Bar, Built-in Features, Separate/Formal Dining Room, High Ceilings, Open Floorplan, Quartz Counters, Wired for Data, Wired for Sound, All Bedrooms Up, Walk-In Closet(s)
    • Flooring: Carpet, Tile
    • Windows: Custom Covering(s), Drapes, Plantation Shutters
    • Has fireplace: No
    • Fireplace features: None
    • Common walls with other units/homes: No Common Walls
    Interior area
    • Total interior livable area: 1,921 sqft

    Property

    Parking
    • Total spaces: 2
    • Parking features: Direct Access, Garage
    • Attached garage spaces: 2
    Features
    • Levels: Two
    • Stories: 2
    • Entry location: 1
    • Pool features: Community, Association
    • Has spa: Yes
    • Spa features: Association, Community
    • Has view: Yes
    • View description: Neighborhood
    Lot
    • Size: 2,292 sqft
    • Features: 11-15 Units/Acre, 6-10 Units/Acre
    Details
    • Parcel number: 75544127
    • Special conditions: Standard

    Construction

    Type & style
    • Home type: SingleFamily
    • Property subtype: Single Family Residence
    Materials
    • Stucco
    • Foundation: Slab
    Condition
    • Turnkey
    • New construction: No
    • Year built: 2016
    Details
    • Builder model: Plan 1
    • Builder name: Cal Atlantic

    Utilities & green energy

    • Sewer: Public Sewer
    • Water: Public

    Community & neighborhood

    Community
    • Community features: Biking, Curbs, Dog Park, Gutter(s), Hiking, Park, Street Lights, Sidewalks, Pool
    Location
    • Region: Mission Viejo
    • Subdivision: Citron (Escitrr)

    HOA & financial

    HOA
    • Has HOA: Yes
    • HOA fee: $349 monthly
    • Amenities included: Bocce Court, Clubhouse, Controlled Access, Sport Court, Dog Park, Fitness Center, Fire Pit, Game Room, Meeting/Banquet/Party Room, Outdoor Cooking Area, Other Courts, Barbecue, Picnic Area, Paddle Tennis, Playground, Pickleball, Pool, Pet Restrictions, Pets Allowed, Recreation Room, Spa/Hot Tub
    • Association name: Rancho MMC
    • Association phone: 949-625-6500

    Other

    Other facts
    • Listing terms: Cash,Cash to Existing Loan,Cash to New Loan,Conventional,1031 Exchange,Fannie Mae,Freddie Mac

    Price history

    DateEventPrice
    8/17/2023Sold$1,085,000$565/sqft
    Source: CRMLS #OC23136753 Report a problem
    7/25/2023Contingent$1,085,000$565/sqft
    Source: CRMLS #OC23136753 Report a problem
    7/25/2023Listed for sale$1,085,000+57.2%$565/sqft
    Source: CRMLS #OC23136753 Report a problem
    2/27/2018Sold$690,000+5.3%$359/sqft
    Source: Public Record Report a problem
    12/20/2016Sold$655,000$341/sqft
    Source: Public Record Report a problem

    Public tax history

    YearProperty taxesTax assessment
    2025$16,192 +1.7%$1,106,700 +2%
    2024$15,928 +27.4%$1,085,000 +43.8%
    2023$12,505 +1.7%$754,615 +2%
    2022$12,291 +1.6%$739,819 +2%
    2021$12,096 +0.6%$725,313 +1%
    2020$12,018 $717,876 +2%
    2019$12,018 -1.8%$703,800 +5.3%
    2018$12,234 +1.5%$668,100 +2%
    2017$12,059 $655,000 +117.6%
    2016$12,059 $301,021

    Find assessor info on the county website

    Neighborhood: 92694

    Nearby schools

    GreatSchools rating
    Schools provided by the listing agent
    • High: Tesoro

    Source: CRMLS. This data may not be complete. We recommend contacting the local school district to confirm school assignments for this home.

    Get a cash offer in 3 minutes
    Find out how much your home could sell for in as little as 3 minutes with a no-obligation cash offer.
    Estimated market value
    $1,190,800
    Get a cash offer in 3 minutes
    Find out how much your home could sell for in as little as 3 minutes with a no-obligation cash offer.
    Estimated market value
    $1,190,800