Skip main navigation
Off market
  • $743,900

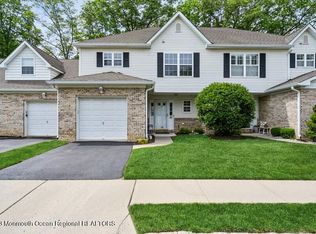
    10 Lone Oak Way, Eatontown, NJ 07724

    2beds
    2,373sqft
    Adult Community
    Built in 2008
    -- sqft lot
    $743,900 Zestimate®
    $313/sqft
    $3,637 Estimated rent

    Home value

    $743,900

    $699,000 - $789,000

    $3,637/mo

    Zestimate® history
    Loading
    Loading...

    Owner options

    List your home for rent

    $3,637/mo

    Rent Zestimate®

    Find your next renter with Zillow Rental Manager. Plus, with online applications, you can quickly screen prospective tenants – for free.

    Learn more

    $3,637/mo

    Rent Zestimate®

    Refinance and save

    $5,249/mo

    Est. payment

    Refinancing to a lower rate could help reduce your monthly payments and save thousands over the life of the loan.

    See today's rates

    $5,249/mo

    Est. payment

    Explore your selling options

    Work with a Zillow partner agent

    Leverage their expertise and Zillow's premium Showcase listings to get your home seen by more buyers.

    Get started

    List with your own agent

    Get your home in front of millions of buyers by listing it on Zillow.

    Learn how to do it

    Sell it yourself

    Take full control of how buyers see your home on Zillow by listing For Sale by Owner (FSBO).

    List your home

    What's special

    What a place to come home to! This fabulous 2 bedroom/2.5 bath end unit in this secluded adult community of Parkview Estates is a MUST SEE!! Hardwood flooring and plantation shutters grace the first level. Spacious custom kitchen with top of the line appliances and recessed lighting. Soaring ceilings and a cozy gas fireplace in the family room. Large master with spa like en suite and lots of closet space is on the first level as well as the guest bedroom and bath. Endless possibilities for the huge loft on the upper level. Enormous finished basement is fully carpeted and is now being used as an office/family room with lots of space for storage. The deck has plenty of room for entertaining and relaxing. Everything you need is on the first level! The loft and basement are a bonus!

    This property is off market, which means it's not currently listed for sale or rent on Zillow. This may be different from what's available on other websites or public sources.

    Facts & features

    Interior

    Bedrooms & bathrooms
    • Bedrooms: 2
    • Bathrooms: 3
    • Full bathrooms: 2
    • 1/2 bathrooms: 1
    Heating
    • Forced air, Gas
    Cooling
    • Central
    Appliances
    • Included: Dishwasher, Dryer, Garbage disposal, Microwave, Refrigerator, Washer
    Features
    • Ceiling Fan(s), Wet Bar, Central Vacuum, Recessed Lighting, Master Bedroom, Dining Room, Kitchen, Foyer, Loft, Laundry, Family Room, Bedroom, Ceilings - 9Ft+ 2nd Flr
    • Flooring: Carpet, Hardwood
    • Doors: Sliding Doors
    • Basement: Finished, Full, Heated
    • Has fireplace: Yes
    • Common walls with other units/homes: End Unit
    Interior area
    • Total interior livable area: 2,373 sqft

    Property

    Parking
    • Parking features: Garage - Attached
    Accessibility
    • Accessibility features: Stall Shower, Support Rails, Wide Doors
    Features
    • Patio & porch: Deck
    • Exterior features: Brick
    • Spa features: Bath
    • Fencing: Fenced
    Details
    • Additional structures: Storage
    • Parcel number: 120380100000000912
    • Zoning description: Single Family, Residential

    Construction

    Type & style
    • Home type: Townhouse
    • Architectural style: End Unit, Attached
    • Property subtype: Adult Community
    Materials
    • Roof: Other
    Condition
    • Year built: 2008
    Details
    • Builder model: END

    Utilities & green energy

    • Sewer: Public Sewer
    • Utilities for property: Natural Gas

    Community & neighborhood

    Security
    • Security features: Security System
    Community
    • Community features: Fifty Five Plus Active Community
    Senior living
    • Senior community: Yes
    Location
    • Region: Eatontown

    HOA & financial

    HOA
    • Has HOA: Yes
    • HOA fee: $300 monthly
    • Services included: Snow Removal, Maintenance Grounds, Common Area, Mgmt Fees, Exterior Maint

    Other

    Other facts
    • Sewer: Public Sewer
    • Heating: Forced Air, Natural Gas, Central Air
    • Appliances: Dishwasher, Refrigerator, Disposal, Gas Cooktop, Dryer, Microwave, Washer, Stove
    • AssociationYN: true
    • FireplaceYN: true
    • InteriorFeatures: Ceiling Fan(s), Wet Bar, Central Vacuum, Recessed Lighting, Master Bedroom, Dining Room, Kitchen, Foyer, Loft, Laundry, Family Room, Bedroom, Ceilings - 9Ft+ 2nd Flr
    • Roof: Shingle
    • Basement: Finished, Full, Heated
    • GarageYN: true
    • AttachedGarageYN: true
    • ZoningDescription: Single Family, Residential
    • HeatingYN: true
    • PatioAndPorchFeatures: Deck
    • CoolingYN: true
    • PropertySubType: Adult Community
    • RoomsTotal: 7
    • AssociationFeeIncludes: Snow Removal, Maintenance Grounds, Common Area, Mgmt Fees, Exterior Maint
    • ExteriorFeatures: Storage
    • ArchitecturalStyle: End Unit, Attached
    • ConstructionMaterials: Brick, Aluminum
    • Fencing: Fenced
    • PropertyAttachedYN: true
    • ParkingFeatures: Driveway
    • PetsAllowed: Dogs OK, Cats OK
    • CommonWalls: End Unit
    • Cooling: Central Air, Ceiling Fan(s), 2 Zoned AC
    • SecurityFeatures: Security System
    • DoorFeatures: Sliding Doors
    • OtherStructures: Storage
    • RoomMasterBathroomFeatures: Whirlpool, Shower Stall, Floor - Ceramic
    • SpaFeatures: Bath
    • FireplacesTotal: 1.00
    • RoomBasementFeatures: Full, Finished, Heated
    • RoomMasterBedroomFeatures: Full Bath, Walk-in Closet, Floor - Wood
    • Utilities: Natural Gas
    • AccessibilityFeatures: Stall Shower, Support Rails, Wide Doors
    • RoomKitchenFeatures: Eat-In, Newer, Sliding Door, Floor - Wood, TRY/VLT/CATH
    • RoomDiningRoomFeatures: Floor - Wood
    • RoomLivingRoomFeatures: Floor - Wood, Fireplace - Gas, TRY/VLT/CATH
    • RoomFamilyRoomFeatures: Floor - W/W Carpet
    • BuilderModel: END

    Price history

    DateEventPrice
    7/2/2019Sold$465,000-3.1%$196/sqft
    Source: MoreMLS #21921208 Report a problem
    5/22/2019Listed for sale$480,000+13%$202/sqft
    Source: Jamie Pavlis Real Estate, Inc. #21921208 Report a problem
    10/16/2006Sold$424,900$179/sqft
    Source: Public Record Report a problem

    Public tax history

    YearProperty taxesTax assessment
    2025$13,377 +6.5%$714,600 +6.5%
    2024$12,565 +5.8%$671,200 +11.4%
    2023$11,871 +5.6%$602,300 +16.3%
    2022$11,239 +12.6%$517,700 +19.3%
    2021$9,982 +11.1%$434,000 +8.3%
    2020$8,983 +2.4%$400,900 +1.6%
    2019$8,775 $394,500 +3.9%
    2018$8,775 +4%$379,700 -0.3%
    2017$8,437 +4.2%$381,000 -1.4%
    2016$8,098 +7.7%$386,500 +6.1%
    2015$7,522 +1.4%$364,300 +9.3%
    2014$7,418 +6.7%$333,400
    2012$6,951 +1.2%$333,400
    2011$6,868 +0.2%$333,400
    2010$6,856 +3.4%$333,400 -13.3%
    2009$6,628 $384,500 -2.7%
    2008-- $395,000
    2007-- $395,000

    Find assessor info on the county website

    Neighborhood: 07724

    Nearby schools

    GreatSchools rating
    Schools provided by the listing agent
    • Middle: Memorial
    • High: Monmouth Reg

    Source: The MLS. This data may not be complete. We recommend contacting the local school district to confirm school assignments for this home.

    Get a cash offer in 3 minutes
    Find out how much your home could sell for in as little as 3 minutes with a no-obligation cash offer.
    Estimated market value
    $743,900
    Get a cash offer in 3 minutes
    Find out how much your home could sell for in as little as 3 minutes with a no-obligation cash offer.
    Estimated market value
    $743,900