Skip main navigation
Sold for $1,230,000
  • $1,230,000

    10 Long Leaf Lane, Hilton Head Island, SC 29926

    4beds
    3,871sqft
    Single Family Residence
    Built in 1994
    0.67 Acres Lot
    $6,399,600 Zestimate®
    $318/sqft
    $-- Estimated rent

    Home value

    $6,399,600

    $5.44M - $7.42M

    Not available

    Zestimate® history
    Loading
    Loading...

    Owner options

    List your home for rent

    Find your next renter with Zillow Rental Manager. Plus, with online applications, you can quickly screen prospective tenants – for free.

    Learn more
    Refinance and save

    $5,672/mo

    Est. payment

    Refinancing to a lower rate could help reduce your monthly payments and save thousands over the life of the loan.

    See today's rates

    $5,672/mo

    Est. payment

    Explore your selling options

    Work with a Zillow partner agent

    Leverage their expertise and Zillow's premium Showcase listings to get your home seen by more buyers.

    Get started

    List with your own agent

    Get your home in front of millions of buyers by listing it on Zillow.

    Learn how to do it

    Sell it yourself

    Take full control of how buyers see your home on Zillow by listing For Sale by Owner (FSBO).

    List your home

    What's special

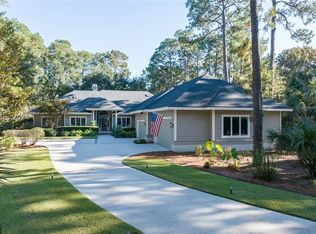
    Discover your dream single-story home in Moss Creek with stunning lagoon-to-golf views and a private pool oasis. The spacious interior is designed for comfort with great room open to the kitchen and breakfast area. Separate dining and living rooms. An optional guest suite with large living space, kitchenette, and bedroom & bath adds versatility (see virtually staged media rm, game rm, or living rm options). The expansive 4-car climate controlled garage provides ample space for vehicles, workshop, and storage. Nestled in a picturesque setting, centrally located to renovated clubhouse, golf courses, pools & fitness complex, and marina.

    Zillow last checked:

    Listing updated:

    Listed by:

    The Kate Yachini Team 843-341-5660,

    William Raveis - Carolina LLC

    Bought with:

    John Robinson

    Dunes Real Estate

    Source: REsides, Inc.,MLS#: 444731MLS Logo

    Facts & features

    Interior

    Bedrooms & bathrooms
    • Bedrooms: 4
    • Bathrooms: 4
    • Full bathrooms: 4
    Primary bedroom
    • Level: First
    Heating
    • Central, Heat Pump, Zoned
    Cooling
    • Central Air, Electric, Heat Pump
    Appliances
    • Included: Convection Oven, Dishwasher, Disposal, Gas Range, Microwave, Refrigerator, Self Cleaning Oven
    Features
    • Bookcases, Built-in Features, Ceiling Fan(s), Fireplace, Jetted Tub, Main Level Primary, Multiple Primary Suites, Multiple Closets, Pull Down Attic Stairs, Smooth Ceilings, Separate Shower, Window Treatments, Entrance Foyer, In-Law Floorplan, Pantry, Workshop
    • Flooring: Carpet, Tile, Wood
    • Windows: Insulated Windows, Tinted Windows, Window Treatments
    • Fireplace features: Fireplace Screen
    Interior area
    • Total interior livable area: 3,871 sqft

    Property

    Parking
    • Total spaces: 3
    • Parking features: Three Car Garage, Oversized, Three or more Spaces
    • Garage spaces: 3
    Features
    • Stories: 1
    • Patio & porch: Front Porch, Patio, Porch, Screened
    • Exterior features: Enclosed Porch, Sprinkler/Irrigation, Propane Tank - Owned, Paved Driveway, Propane Tank - Leased, Patio, Rain Gutters
    • Has private pool: Yes
    • Pool features: Free Form, Heated, Other, Propane Heat, Private, Salt Water, Community
    • Has view: Yes
    • View description: Golf Course, Lagoon
    • Has water view: Yes
    • Water view: Golf Course,Lagoon
    Lot
    • Size: 0.67 Acres
    • Features: 1/2 to 1 Acre Lot
    Details
    • Parcel number: R52001200002170000
    • Special conditions: None

    Construction

    Type & style
    • Home type: SingleFamily
    • Architectural style: One Story
    • Property subtype: Single Family Residence
    Materials
    • Wood Siding
    • Roof: Asphalt
    Condition
    • Year built: 1994

    Utilities & green energy

    • Water: Community/Coop

    Community & HOA

    Community
    • Security: Smoke Detector(s)
    • Subdivision: Moss Creek
    HOA
    • Amenities included: Bocce Court, Marina, Clubhouse, Dog Park, Fitness Center, Fire Pit, Golf Course, Playground, Pickleball, Pool, Restaurant, Guard, Tennis Court(s), Trail(s)
    Location
    • Region: Hilton Head Island

    Financial & listing details

    • Price per square foot: $318/sqft
    • Tax assessed value: $7,080,200
    • Annual tax amount: $66,907
    • Date on market: 6/3/2024
    • Listing terms: Cash,Conventional

    Price history

    DateEventPrice
    10/29/2024Sold$1,230,000-1.6%$318/sqft
    Source: REsides, Inc. #444731 Report a problem
    9/6/2024Pending sale$1,249,900$323/sqft
    Source: REsides, Inc. #444731 Report a problem
    8/9/2024Price change$1,249,900-3.9%$323/sqft
    Source: REsides, Inc. #444731 Report a problem
    6/3/2024Listed for sale$1,300,000-45.8%$336/sqft
    Source: REsides, Inc. #444731 Report a problem
    10/29/2012Sold$2,400,000-12.7%$620/sqft
    Source: Public Record Report a problem
    1/10/2012Price change$2,750,000-5%$710/sqft
    Source: Schembra Real Estate Group, Inc. #312894 Report a problem
    10/1/2011Price change$2,895,000-4.3%$748/sqft
    Source: Schembra Real Estate Group, Inc. #300258 Report a problem
    8/23/2011Listed for sale$3,025,000-6.9%$781/sqft
    Source: Schembra Real Estate Group, Inc. #300258 Report a problem
    9/17/2010Listing removed$3,250,000$840/sqft
    Source: Schembra Real Estate Group, Inc. #300258 Report a problem
    5/1/2010Listed for sale$3,250,000-13.3%$840/sqft
    Source: Schembra RealEstate Group Incorporated #300258 Report a problem
    1/9/2010Listing removed$3,750,000$969/sqft
    Source: Schembra RealEstate Group Incorporated #260590 Report a problem
    7/30/2009Listed for sale$3,750,000-21.1%$969/sqft
    Source: Schembra Real Estate Group #260590 Report a problem
    11/25/2008Listing removed$4,750,000$1,227/sqft
    Source: XDeadline.com Inc #238882 Report a problem
    8/8/2008Listed for sale$4,750,000+78.9%$1,227/sqft
    Source: XDeadline.com Inc #238882 Report a problem
    1/29/2002Sold$2,655,000+5.7%$686/sqft
    Source: Public Record Report a problem
    5/8/2000Sold$2,512,500$649/sqft
    Source: Agent Provided Report a problem

    Public tax history

    YearProperty taxesTax assessment
    2025$66,907 +0.9%$264,950
    2024$66,286 +0%$264,950
    2023$66,264 +10.2%$264,950 +15%
    2022$60,135 -0.3%$230,390
    2021$60,344 $230,390
    2020-- $230,390 +74.5%
    2019$32,915 -14.1%$132,000 -18.1%
    2018$38,340 -5.8%$161,240 +14.4%
    2017$40,720 $141,000
    2016$40,720 $141,000
    2015$40,720 $141,000
    2014$40,720 $141,000 -17.4%
    2013$40,720 $170,780
    2010$40,720 +2%--
    2009$39,920 +2.5%--
    2008$38,940 +4%$183,562
    2007$37,442 +16.3%$183,562
    2005$32,186 +0%$183,562
    2004$32,182 +74.4%$183,562 +134.7%
    2003$18,450 $78,206
    2001-- --
    2000-- $1,303,440
    Find assessor info on the county website

    Neighborhood: Blufton

    Nearby schools

    GreatSchools rating
    Get a cash offer in 3 minutes
    Find out how much your home could sell for in as little as 3 minutes with a no-obligation cash offer.
    Estimated market value
    $6,399,600
    Get a cash offer in 3 minutes
    Find out how much your home could sell for in as little as 3 minutes with a no-obligation cash offer.
    Estimated market value
    $6,399,600