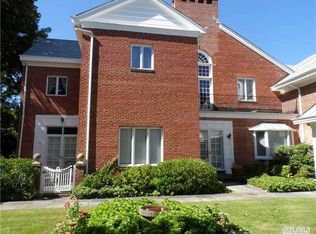
NEW TO MARKET! This stunning waterfront brick townhouse boasts 4,200 sq ft of luxurious living space with soaring ceilings on all levels, spacious rooms and breathtaking views of Dosoris Pond. This home provides the perfect layout with 4 bedrooms, 4.5 baths, second floor loft/open office and laundry. Several elegant French doors along the rear of the home open to an expansive bluestone patio overlooking emerald lawns and the sparkling pond. Located within the prestigious waterfront Long Meadow community, this residence is part of the early 1900's 'Gold Coast' Mansion, which was divided and rebuilt in 1987, and boasts the original working fireplace in the ballroom-size living room! With oversized property, 2 car detached garage (close to residence), the HOA fee of just $600/month covers maintenance of all common areas, including the inground heated pool, two Har Tru tennis courts and Clubhouse. Glen Cove schools, parks and golf course. See list of updates., Additional information: Appearance:Excellent+,ExterioFeatures:Tennis,Interior Features:Lr/Dr,Marble Bath
Sold for $1,500,000
$1,500,000
10 Long Meadow Lane, Oyster Bay, NY 11542
4beds
4,200sqft
Townhouse, Residential
Built in 1987
4,402 Square Feet Lot
$-- Zestimate®
$357/sqft
$6,650 Estimated rent
Home value
Not available
Estimated sales range
Not available
$6,650/mo
Zestimate® history
Owner options
List your home for rent
$6,650/mo
Rent Zestimate®
Find your next renter with Zillow Rental Manager. Plus, with online applications, you can quickly screen prospective tenants – for free.
$6,650/mo
Rent Zestimate®
Refinance and save
$9,911/mo
Est. payment
Refinancing to a lower rate could help reduce your monthly payments and save thousands over the life of the loan.
$9,911/mo
Est. payment
Explore your selling options
Work with a Zillow partner agent
Leverage their expertise and Zillow's premium Showcase listings to get your home seen by more buyers.
Get startedList with your own agent
Get your home in front of millions of buyers by listing it on Zillow.
Learn how to do itSell it yourself
Take full control of how buyers see your home on Zillow by listing For Sale by Owner (FSBO).
List your homeWhat's special
Zillow last checked:
Listing updated:
Listed by:
Dee Dee H. Brix SFR CBR 516-551-5241,
Compass Greater NY LLC 516-500-8271
Bought with:
Regina Rogers, 40RO0870257
Douglas Elliman Real Estate
Source: OneKey® MLS as distributed by MLS GRID,MLS#: L3577085
Facts & features
Interior
Bedrooms & bathrooms
- Bedrooms: 4
- Bathrooms: 5
- Full bathrooms: 4
- 1/2 bathrooms: 1
Other
- Description: 2 bedrooms, full bath, Loft/open office
Other
- Description: Full finished, TV Room, Game Room, Full Bath, storage,
- Level: Basement
Other
- Description: Primary Bedroom en-suite, Bedroom with en-suite bath,Laundry, Loft/Office
- Level: Second
Other
- Description: Entry Foyer, Formal LR, Formal Dining, EIK, Den, Powder room
- Level: First
Heating
- Oil, Forced Air
Cooling
- Central Air
Appliances
- Included: Electric Water Heater, Convection Oven, Cooktop, Dishwasher, Dryer, Microwave, Oven, Refrigerator, Washer
Features
- Cathedral Ceiling(s), Eat-in Kitchen, Entrance Foyer, Granite Counters, Formal Dining, Marble Counters, Primary Bathroom, Central Vacuum, Chandelier
- Flooring: Carpet, Hardwood
- Windows: Blinds
- Basement: Finished
- Attic: Partial
- Number of fireplaces: 3
Interior area
- Total structure area: 4,200
- Total interior livable area: 4,200 sqft
Property
Parking
- Parking features: Detached, Garage Door Opener, Private
Features
- Levels: Three Or More
- Patio & porch: Patio, Porch
- Exterior features: Mailbox, Private Entrance
- Has private pool: Yes
- Pool features: In Ground
- On waterfront: Yes
- Waterfront features: Pond
Lot
- Size: 4,402 Square Feet
- Dimensions: .10
- Features: Level, Sprinklers In Front, Sprinklers In Rear
Details
- Parcel number: 0600300910000340
Construction
Type & style
- Home type: Townhouse
- Property subtype: Townhouse, Residential
- Attached to another structure: Yes
Materials
- Brick
Condition
- Year built: 1987
- Major remodel year: 1986
Utilities & green energy
- Sewer: Public Sewer
- Water: Public
- Utilities for property: Trash Collection Public
Community & HOA
Community
- Features: Tennis Court(s)
- Security: Security System
- Subdivision: Long Meadow
HOA
- Has HOA: No
Location
- Region: Glen Cove
Financial & listing details
- Price per square foot: $357/sqft
- Tax assessed value: $901,000
- Annual tax amount: $23,613
- Date on market: 11/19/2024
- Cumulative days on market: 53 days
- Listing agreement: Exclusive Right To Sell
Price history
| Date | Event | Price |
|---|---|---|
| 12/16/2024 | Sold | $1,500,000-9.1%$357/sqft |
Source:  OneKey® MLS as distributed by MLS GRID #L3577085 Report a problem OneKey® MLS as distributed by MLS GRID #L3577085 Report a problem | ||
| 11/19/2024 | Pending sale | $1,650,000$393/sqft |
Source: OneKey® MLS as distributed by MLS GRID #L3577085 Report a problem | ||
Public tax history
| Year | Property taxes | Tax assessment |
|---|---|---|
| 2023 | -- | $901 |
Find assessor info on the county website
Neighborhood: 11542
Nearby homes
- $1,007,0004 bd3 ba5.3k sqft12 Long Meadow Ln, Glen Cove, NY 11542Off Market
- $1,591,7002 bd3 ba3.8k sqft8 Long Meadow Ln, Glen Cove, NY 11542Off Market
- $843,000-- bd-- ba3.8k sqft8 Long Meadow Ln, Glen Cove, NY 11542Off Market
- $997,900-- bd-- ba-- sqft12 Long Meadow Ln, Glen Cove, NY 11542Off Market
- $2,380,7004 bd3 ba5.6k sqft12 Long Meadow Ln, Glen Cove, NY 11542Off Market
- $1,046,5004 bd3 ba2.2k sqft2 Long Meadow Ln, Glen Cove, NY 11542Off Market
- $1,628,2004 bd3 ba5.6k sqft2 Long Meadow Ln, Glen Cove, NY 11542Off Market
- $1,807,6005 bd4 ba5.2k sqft4 Long Meadow Ln, Glen Cove, NY 11542Off Market
Nearby schools
GreatSchools rating
- NAGribbin SchoolGrades: K-2Distance: 1.2 mi
- 4/10Robert M Finley Middle SchoolGrades: 6-8Distance: 1.5 mi
- 4/10Glen Cove High SchoolGrades: 9-12Distance: 0.8 mi
Schools provided by the listing agent
- Middle: Robert M Finley Middle School
- High: Glen Cove High School
Source: OneKey® MLS as distributed by MLS GRID. This data may not be complete. We recommend contacting the local school district to confirm school assignments for this home.
- New York
- Nassau County
- Glen Cove
- 11542
- 10 Long Meadow Lane
