Skip main navigation
Sold for $2,445,000
  • $2,445,000

    10 Longview Ter, Greenville, SC 29605

    5beds
    5,741sqft
    Single Family Residence, Residential
    Built in 1938
    0.69 Acres Lot
    $2,496,900 Zestimate®
    $426/sqft
    $5,260 Estimated rent

    Home value

    $2,496,900

    Estimated sales range

    Not available

    $5,260/mo

    Zestimate® history
    Loading
    Loading...

    Owner options

    List your home for rent

    $5,260/mo

    Rent Zestimate®

    Find your next renter with Zillow Rental Manager. Plus, with online applications, you can quickly screen prospective tenants – for free.

    Learn more

    $5,260/mo

    Rent Zestimate®

    Refinance and save

    $14,017/mo

    Est. payment

    Refinancing to a lower rate could help reduce your monthly payments and save thousands over the life of the loan.

    See today's rates

    $14,017/mo

    Est. payment

    Explore your selling options

    Work with a Zillow partner agent

    Leverage their expertise and Zillow's premium Showcase listings to get your home seen by more buyers.

    Get started

    List with your own agent

    Get your home in front of millions of buyers by listing it on Zillow.

    Learn how to do it

    Sell it yourself

    Take full control of how buyers see your home on Zillow by listing For Sale by Owner (FSBO).

    List your home

    What's special

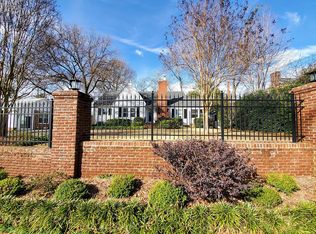
    The very best house for sale on the Alta Vista side of Longview Terrace, 10 Longview Terrace offers the best of both worlds. Historic 1938 home with traditional look and feel, yet updated inside to suit today's modern lifestyle. 10 Longview Terrace is a true traditional home with all 4 main bedrooms on the second level. Need a main level primary suite? Plenty of space to add-on or to convert formal living room and office into primary suite. Each bedroom is equipped with its own private, en-suite bathroom. The sellers are only the third owners of this legacy home and have renovated and expanded it over their 19 years of ownership. They have successfully stayed true to the traditional design of the home with black and white tile in some bathrooms, an original pedestal sink from 1938 and more, while updating with classic, time-honored materials. The master bathroom retreat offers a soaking tub with gas fireplace, huge shower with multiple heads and body jets, a bench and towel hooks. Adjoining the master bath is the second floor laundry room complete with a folding counter and storage cabinets. On the main living level, the entry foyer is gracious and large. Flanking the foyer is a formal Living Room and Dining Room. Just behind is a large family den for daily gatherings. The open kitchen runs the entire left side of the house and features high-end Wolf and SubZero appliances. There's ample storage in the custom built cabinets along with pop-up outlets hidden throughout the countertops. The 60' Wolf Range offers two full ovens and 8 burners, SubZero refrigeration includes large integrated refrigerator/freezer unit and two undercounted beverage coolers. The Wolf drawer microwave and warming drawer are discreetly tucked into the front of the island overlooking the den. A Bosch dishwasher is so quiet, you have to check to see if it's running. Downstairs is a fully finished walkout basement with about 1300+/- square feet of space including a full bedroom (bedroom 5) and bathroom, laundry closet, kitchenette, fireplace, large den, and a perfect room for a wine cellar. Outside, the hardscape features a multi-faceted fountain, firepit, and basketball goal. The surrounding lawn is large enough to play on and kick a ball. This area can be easily expanded with the removal of a few shrubs. The outdoor patio connects to the open parking carport, which allows for great flow for outdoor entertaining and parties. Upstairs, is a finished studio apartment with a full bath and kitchenette. A perfect opportunity for income-producing or a home office or home gym. Lots of possibilities and uses for this beautifully finished space. 10 Longview Terrace features wireless access ports throughout for consistent connectivity, some areas are hard-wired for backup connectivity. The lighting is automated featuring Leviton Z Wave light switches which can be controlled via an app. The main home has 3 high efficiency Trane HVAC units that were installed mid-2022, as well as two on-demand hot water heaters, a full irrigation system and landscape lighting. Every surface of this 1938 home has been well-thought out and updated to thoroughly modernize the home. 10 Longview Terrace is located in the heart of Augusta Road, Alta Vista area of old Greenville. Less than 2 miles to the main #PrismaHealth Campus and 5 miles from St. Francis downtown. Within reach is Main Street, Downtown Greenville, #TheSwampRabbitTrail, YMCA, Cleveland Park and more! Zoned Augusta Circle Elementary, Hughes Middle, and Greenville High School. Make your appointment today to view this beautiful Alta Vista home.

    Zillow last checked:

    Listing updated:

    Listed by:

    Heidi Putnam 864-380-6747,

    Coldwell Banker Caine/Williams

    Bought with:

    Robert Boozer

    Encore Realty

    Source: Greater Greenville AOR,MLS#: 1496426MLS Logo

    Facts & features

    Interior

    Bedrooms & bathrooms
    • Bedrooms: 5
    • Bathrooms: 6
    • Full bathrooms: 5
    • 1/2 bathrooms: 1
    Primary bedroom
    • Area: 240
    • Dimensions: 16 x 15
    Bedroom 2
    • Area: 225
    • Dimensions: 15 x 15
    Bedroom 3
    • Area: 225
    • Dimensions: 15 x 15
    Bedroom 4
    • Area: 225
    • Dimensions: 15 x 15
    Bedroom 5
    • Area: 168
    • Dimensions: 12 x 14
    Primary bathroom
    • Features: Double Sink, Full Bath, Shower-Separate, Tub-Garden, Tub-Jetted, Fireplace
    • Level: Second
    Dining room
    • Area: 240
    • Dimensions: 15 x 16
    Kitchen
    • Area: 260
    • Dimensions: 26 x 10
    Living room
    • Area: 405
    • Dimensions: 15 x 27
    Office
    • Area: 418
    • Dimensions: 19 x 22
    Bonus room
    • Area: 170
    • Dimensions: 10 x 17
    Den
    • Area: 418
    • Dimensions: 19 x 22
    Heating
    • Forced Air, Multi-Units, Natural Gas
    Cooling
    • Central Air, Electric
    Appliances
    • Included: Dishwasher, Free-Standing Gas Range, Refrigerator, Warming Drawer, Microwave, Gas Water Heater, Water Heater, Tankless Water Heater
    • Laundry: 2nd Floor, In Basement, Walk-in, Electric Dryer Hookup, Multiple Hookups, Laundry Room
    Features
    • 2 Story Foyer, Bookcases, High Ceilings, Ceiling Fan(s), Ceiling Blown, Tray Ceiling(s), Walk-In Closet(s), In-Law Floorplan, Countertops – Quartz, Pantry, Pot Filler Faucet
    • Flooring: Carpet, Ceramic Tile, Wood
    • Windows: Insulated Windows, Window Treatments
    • Basement: Finished,Sump Pump,Walk-Out Access,Dehumidifier,Interior Entry
    • Attic: Pull Down Stairs,Storage
    • Number of fireplaces: 6
    • Fireplace features: Gas Log
    Interior area
    • Total structure area: 5,741
    • Total interior livable area: 5,741 sqft

    Property

    Parking
    • Total spaces: 2
    • Parking features: Detached Carport, Workshop in Garage, Carport, Circular Driveway, Parking Pad, Paved
    • Garage spaces: 2
    • Has carport: Yes
    • Has uncovered spaces: Yes
    Features
    • Levels: 2+Basement
    • Stories: 2
    • Patio & porch: Patio, Front Porch
    • Has spa: Yes
    • Spa features: Bath
    • Fencing: Fenced
    Lot
    • Size: 0.69 Acres
    • Features: Sloped, Few Trees, Sprklr In Grnd-Full Yard, 1/2 - Acre
    Details
    • Parcel number: 0203000600400

    Construction

    Type & style
    • Home type: SingleFamily
    • Architectural style: Traditional
    • Property subtype: Single Family Residence, Residential
    Materials
    • Brick Veneer, Stucco
    • Foundation: Crawl Space, Basement
    • Roof: Architectural
    Condition
    • Year built: 1938

    Utilities & green energy

    • Sewer: Public Sewer
    • Water: Public
    • Utilities for property: Cable Available

    Community & neighborhood

    Security
    • Security features: Security System Owned, Smoke Detector(s)
    Community
    • Community features: None
    Location
    • Region: Greenville
    • Subdivision: Alta Vista

    Price history

    DateEventPrice
    1/29/2025Sold$2,445,000-9.4%$426/sqft
    Source: Public Record Report a problem
    10/17/2024Price change$2,699,000-6.9%$470/sqft
    Source: Greater Greenville AOR #1528145 Report a problem
    9/12/2024Price change$2,899,000-3.3%$505/sqft
    Source: Greater Greenville AOR #1528145 Report a problem
    7/22/2024Price change$2,999,000-6.3%$522/sqft
    Source: Greater Greenville AOR #1528145 Report a problem
    5/30/2024Listed for sale$3,199,000+20.7%$557/sqft
    Source: Greater Greenville AOR #1528145 Report a problem
    7/25/2023Sold$2,650,000$462/sqft
    Source: Greater Greenville AOR #1496426 Report a problem
    7/20/2023Contingent$2,650,000$462/sqft
    Source: Greater Greenville AOR #1496426 Report a problem
    6/27/2023Price change$2,650,000-7%$462/sqft
    Source: Greater Greenville AOR #1496426 Report a problem
    4/28/2023Listed for sale$2,850,000$496/sqft
    Source: Greater Greenville AOR #1496426 Report a problem
    4/22/2023Contingent$2,850,000$496/sqft
    Source: Greater Greenville AOR #1496426 Report a problem
    4/21/2023Listed for sale$2,850,000$496/sqft
    Source: Greater Greenville AOR #1496426 Report a problem
    4/19/2023Pending sale$2,850,000$496/sqft
    Source: Greater Greenville AOR #1496426 Report a problem
    4/17/2023Listed for sale$2,850,000+200.3%$496/sqft
    Source: Greater Greenville AOR #1496426 Report a problem
    9/1/2013Listing removed$949,000$165/sqft
    Source: Coldwell Banker Caine #1260280 Report a problem
    8/7/2013Price change$949,000-5%$165/sqft
    Source: Coldwell Banker Caine #1260280 Report a problem
    5/29/2013Listed for sale$999,000+79.4%$174/sqft
    Source: Coldwell Banker Caine #1260280 Report a problem
    7/16/2004Sold$557,000$97/sqft
    Source: Public Record Report a problem

    Public tax history

    YearProperty taxesTax assessment
    2024$21,321 +426.7%$2,647,240 +441.7%
    2023$4,048 +3.5%$488,720
    2022$3,911 -61%$488,720
    2021$10,028 +149.5%$488,720 +2.1%
    2020$4,019 -34%$478,820 -34.5%
    2019$6,089 +17.7%$730,790 +17.7%
    2018$5,175 $620,840 +2400.4%
    2017$5,175 +0%$24,830 -96%
    2016$5,174 +2.6%$620,840
    2015$5,043 +0%$620,840 -3.5%
    2014$5,041 -2.9%$643,249
    2013$5,191 +5%$643,249
    2012$4,943 +0%--
    2011$4,940 --
    2010$4,940 --
    2009-- --
    2008-- --
    2007-- --
    2006-- --
    2005-- --
    2004-- --
    2003-- --
    2002-- --
    2001-- --
    2000-- --

    Find assessor info on the county website

    Neighborhood: 29605

    Nearby schools

    GreatSchools rating
    Schools provided by the listing agent
    • Elementary: Augusta Circle
    • Middle: Hughes
    • High: Greenville

    Source: Greater Greenville AOR. This data may not be complete. We recommend contacting the local school district to confirm school assignments for this home.

    Get a cash offer in 3 minutes
    Find out how much your home could sell for in as little as 3 minutes with a no-obligation cash offer.
    Estimated market value
    $2,496,900
    Get a cash offer in 3 minutes
    Find out how much your home could sell for in as little as 3 minutes with a no-obligation cash offer.
    Estimated market value
    $2,496,900