Move in to this designer appointed home in August. One of a limited number of homes remaining at Owls Nest. The popular Chatham Modern Craftsman features main level living and private second floor space for guests. This home includes designer appointed features including upgraded appliances, tile and hardwood flooring, quartz countertops, a bright unfinished walkout lower level and more. The grand two story foyer leads to a spacious kitchen with island and casual dining, open to the great room with 12' ceilings, gas fireplace, and access to an included deck. Also located on the main level, a secondary bedroom, flex room, and laundry room. The second floor features privacy for guests including a bedroom suite with walk in closet, full bathroom and finished loft space. Schedule a visit to this brand new home and see all that it includes.
Sold for $1,169,000
$1,169,000
10 Loons Call #103, Plymouth, MA 02360
3beds
3,323sqft
Single Family Residence
Built in 2026
8,458 Square Feet Lot
$1,175,900 Zestimate®
$352/sqft
$4,805 Estimated rent
Home value
$1,175,900
$1.09M - $1.27M
$4,805/mo
Zestimate® history
Owner options
List your home for rent
$4,805/mo
Rent Zestimate®
Find your next renter with Zillow Rental Manager. Plus, with online applications, you can quickly screen prospective tenants – for free.
$4,805/mo
Rent Zestimate®
Refinance and save
$8,078/mo
Est. payment
Refinancing to a lower rate could help reduce your monthly payments and save thousands over the life of the loan.
$8,078/mo
Est. payment
Explore your selling options
Work with a Zillow partner agent
Leverage their expertise and Zillow's premium Showcase listings to get your home seen by more buyers.
Get startedList with your own agent
Get your home in front of millions of buyers by listing it on Zillow.
Learn how to do itSell it yourself
Take full control of how buyers see your home on Zillow by listing For Sale by Owner (FSBO).
List your homeWhat's special
Gas fireplaceFinished loft spaceMain level livingQuartz countertopsFlex roomGrand two story foyerUpgraded appliances
Zillow last checked:
Listing updated:
Listed by:
Christine Sweeney 781-319-8106,
Toll Brothers Real Estate 508-366-1440,
Amy Heinrichs 774-374-1414
Bought with:
Christine Sweeney
Toll Brothers Real Estate
Source: MLS PIN,MLS#: 73475396
Facts & features
Interior
Bedrooms & bathrooms
- Bedrooms: 3
- Bathrooms: 3
- Full bathrooms: 3
- Main level bathrooms: 1
- Main level bedrooms: 2
Primary bedroom
- Features: Bathroom - Full, Walk-In Closet(s), Flooring - Engineered Hardwood
- Level: Main,First
- Area: 293.75
- Dimensions: 18.75 x 15.67
Bedroom 2
- Features: Bathroom - Full, Recessed Lighting, Flooring - Engineered Hardwood
- Level: Main,First
- Area: 151.07
- Dimensions: 12.42 x 12.17
Bedroom 3
- Features: Flooring - Wall to Wall Carpet, Recessed Lighting
- Level: Second
- Area: 277.33
- Dimensions: 17.33 x 16
Primary bathroom
- Features: Yes
Bathroom 1
- Features: Bathroom - Full, Flooring - Stone/Ceramic Tile, Countertops - Stone/Granite/Solid, Double Vanity, Lighting - Sconce
- Level: First
Bathroom 2
- Features: Bathroom - Full, Flooring - Stone/Ceramic Tile, Countertops - Stone/Granite/Solid, Lighting - Sconce
- Level: Main,First
Bathroom 3
- Features: Bathroom - Full, Bathroom - With Tub & Shower, Flooring - Stone/Ceramic Tile, Countertops - Stone/Granite/Solid, Lighting - Sconce
- Level: Second
Dining room
- Features: Open Floorplan, Lighting - Overhead, Flooring - Engineered Hardwood
- Level: Main,First
- Area: 131.08
- Dimensions: 12.58 x 10.42
Family room
- Features: Open Floorplan, Slider, Flooring - Engineered Hardwood
- Level: Main,First
- Area: 379.69
- Dimensions: 20.25 x 18.75
Kitchen
- Features: Pantry, Countertops - Stone/Granite/Solid, Kitchen Island, Open Floorplan, Recessed Lighting, Stainless Steel Appliances, Lighting - Overhead, Flooring - Engineered Hardwood
- Level: Main,First
- Area: 338
- Dimensions: 26 x 13
Heating
- Natural Gas
Cooling
- Central Air
Appliances
- Included: Electric Water Heater, Oven, Dishwasher, Microwave
- Laundry: Flooring - Stone/Ceramic Tile, Main Level, Electric Dryer Hookup, First Floor
Features
- Walk-In Closet(s), Balcony - Interior, Recessed Lighting, Cathedral Ceiling(s), Open Floorplan, Loft, Study, Foyer
- Flooring: Tile, Carpet, Engineered Hardwood, Flooring - Engineered Hardwood
- Doors: French Doors
- Windows: Screens
- Basement: Full,Walk-Out Access,Interior Entry
- Number of fireplaces: 1
- Fireplace features: Family Room
Interior area
- Total structure area: 3,323
- Total interior livable area: 3,323 sqft
- Finished area above ground: 3,323
Property
Parking
- Total spaces: 4
- Parking features: Attached, Paved Drive, Off Street
- Attached garage spaces: 2
- Uncovered spaces: 2
Features
- Patio & porch: Deck - Composite
- Exterior features: Deck - Composite, Rain Gutters, Professional Landscaping, Sprinkler System, Screens
- Has view: Yes
- View description: Scenic View(s)
- Waterfront features: Harbor, Ocean
Lot
- Size: 8,458 Square Feet
Details
- Parcel number: 5261934
- Zoning: RES
Construction
Type & style
- Home type: SingleFamily
- Architectural style: Contemporary,Craftsman
- Property subtype: Single Family Residence
Materials
- Frame
- Foundation: Concrete Perimeter
- Roof: Shingle
Condition
- Year built: 2026
Details
- Warranty included: Yes
Utilities & green energy
- Electric: 200+ Amp Service
- Sewer: Other
- Water: Public, Private
- Utilities for property: for Electric Dryer
Green energy
- Energy efficient items: Thermostat
Community & HOA
Community
- Features: Shopping, Pool, Tennis Court(s), Walk/Jog Trails, Golf, Medical Facility, Bike Path, Highway Access, House of Worship
- Senior community: Yes
- Subdivision: Owls Nest - Regency Collection
HOA
- Has HOA: Yes
- HOA fee: $430 monthly
Location
- Region: Plymouth
Financial & listing details
- Price per square foot: $352/sqft
- Annual tax amount: $12
- Date on market: 5/18/2026
- Listing terms: Contract
- Road surface type: Paved
Price history
| Date | Event | Price |
|---|---|---|
| 9/24/2026 | Sold | $1,169,000$352/sqft |
Source: MLS PIN #73475396 Report a problem | ||
| 8/4/2026 | Pending sale | $1,169,000$352/sqft |
Source: MLS PIN #73475396 Report a problem | ||
| 7/29/2026 | Contingent | $1,169,000$352/sqft |
Source: MLS PIN #73475396 Report a problem | ||
| 7/15/2026 | Price change | $1,169,000-0.8%$352/sqft |
Source: MLS PIN #73475396 Report a problem | ||
| 5/5/2026 | Price change | $1,179,000-1.7%$355/sqft |
Source: MLS PIN #73475396 Report a problem | ||
| 4/15/2026 | Price change | $1,199,000-2%$361/sqft |
Source: MLS PIN #73475396 Report a problem | ||
| 3/6/2026 | Price change | $1,224,000+2.1%$368/sqft |
Source: MLS PIN #73475396 Report a problem | ||
| 2/9/2026 | Listed for sale | $1,199,000$361/sqft |
Source: MLS PIN #73475396 Report a problem | ||
Public tax history
Tax history is unavailable.
Neighborhood: The Pinehills
Nearby homes
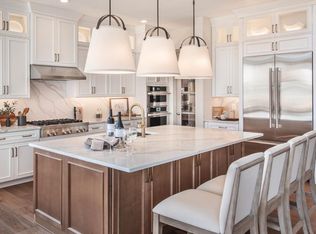
- $1,149,0002 bd3 ba2.1k sqft8 Loons Call #102, Plymouth, MA 02360Sold
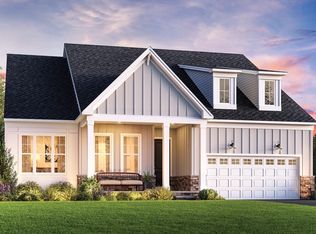
- $999,0002 bd2 ba2.1k sqft12 Loons Call #104, Plymouth, MA 02360Sold
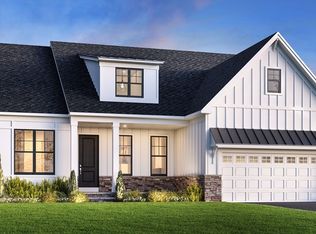
- $1,050,0003 bd3 ba2.8k sqft6 Loons Call #101, Plymouth, MA 02360Sold
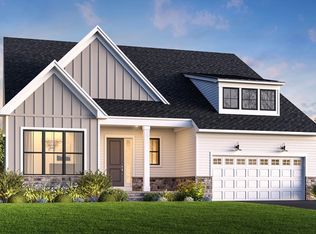
- $1,124,9953 bd3 ba3.3k sqft14 Loons Call #105, Plymouth, MA 02360Sold
- $1,486,3753 bd3 ba3.3k sqft7 Loons Call #139, Plymouth, MA 02360Sold
- $1,189,0003 bd3 ba2.8k sqft16 Loons Call #106, Plymouth, MA 02360Sold
- $999,0002 bd2 ba2.1k sqft5 Loons Call #140, Plymouth, MA 02360Sold
- $1,162,4502 bd3 ba2.1k sqft17 Loons Call #135, Plymouth, MA 02360Sold
Nearby schools
GreatSchools rating
- 8/10Nathaniel Morton Elementary SchoolGrades: K-5Distance: 4.4 mi
- 5/10Plymouth Community Intermediate SchoolGrades: 6-8Distance: 3.4 mi
- 5/10Plymouth North High SchoolGrades: 9-12Distance: 3.6 mi
Schools provided by the listing agent
- Elementary: Plymouth
- Middle: Plymouth
- High: Plymouth
Source: MLS PIN. This data may not be complete. We recommend contacting the local school district to confirm school assignments for this home.
Get a cash offer in 3 minutes
Find out how much your home could sell for in as little as 3 minutes with a no-obligation cash offer.
Estimated market value
$1,175,900
Get a cash offer in 3 minutes
Find out how much your home could sell for in as little as 3 minutes with a no-obligation cash offer.
Estimated market value
$1,175,900
- Massachusetts
- Plymouth County
- Plymouth
- 02360
- The Pinehills
- 10 Loons Call Unit 103
