Skip main navigation
Closed
  • $935,000

    10 Lorraine Ave, Asheville, NC 28804

    4beds
    1,765sqft
    Single Family Residence
    Built in 1939
    0.19 Acres Lot
    $942,700 Zestimate®
    $530/sqft
    $2,585 Estimated rent

    Home value

    $942,700

    $877,000 - $1.01M

    $2,585/mo

    Zestimate® history
    Loading
    Loading...

    Owner options

    List your home for rent

    $2,585/mo

    Rent Zestimate®

    Find your next renter with Zillow Rental Manager. Plus, with online applications, you can quickly screen prospective tenants – for free.

    Learn more

    $2,585/mo

    Rent Zestimate®

    Refinance and save

    $5,410/mo

    Est. payment

    Refinancing to a lower rate could help reduce your monthly payments and save thousands over the life of the loan.

    See today's rates

    $5,410/mo

    Est. payment

    Explore your selling options

    Work with a Zillow partner agent

    Leverage their expertise and Zillow's premium Showcase listings to get your home seen by more buyers.

    Get started

    List with your own agent

    Get your home in front of millions of buyers by listing it on Zillow.

    Learn how to do it

    Sell it yourself

    Take full control of how buyers see your home on Zillow by listing For Sale by Owner (FSBO).

    List your home

    What's special

    Historic grove parkElectric openerCozy seating areasIpe deckingCustom metal gatePrivate parkingMeandering walkways
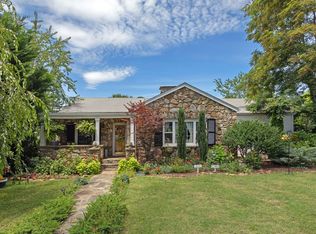
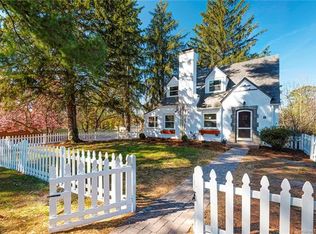
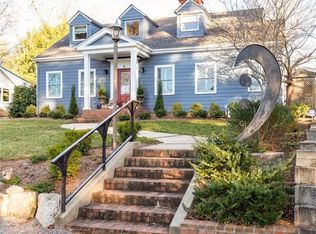
    Step into a world where elegance effortlessly blends with eclectic charm in this enchanting four-bedroom, two-bath home nestled within historic Grove Park. Carefully curated, each evergreen, tree, and hardscape was thoughtfully placed, keeping privacy and tranquility in mind. Meandering walkways guide you to various nooks and crannies of this Mediterranean-inspired oasis, each adorned with cozy seating areas perfect for sipping morning coffee or unwinding with a book. Crossing the threshold and entering the heart of the home, the sophisticated yet inviting ambiance is a testament to the careful curation of textures and details that make this space both aesthetically pleasing and functionally practical. This home encapsulates the essence of Asheville's vibrant spirit while providing a timeless sanctuary. Unique features include private parking with a custom metal gate and electric opener, IPE decking, stamped concrete walkways and patios, concrete kitchen counters, and more.

    Zillow last checked:

    Listing updated:

    Listing Provided by:

    Sheila Jenkins 828-242-3272,

    Premier Sotheby’s International Realty

    Bought with:

    Anne Marie Bonness

    Carolina Mountain Sales

    Source: Canopy MLS as distributed by MLS GRID,MLS#: 4060607MLS Logo

    Facts & features

    Interior

    Bedrooms & bathrooms
    • Bedrooms: 4
    • Bathrooms: 2
    • Full bathrooms: 2
    • Main level bedrooms: 2
    Bedroom s
    • Level: Main
    Bedroom s
    • Level: Main
    Bedroom s
    • Level: Upper
    Bedroom s
    • Level: Upper
    Bedroom s
    • Level: Main
    Bedroom s
    • Level: Main
    Bedroom s
    • Level: Upper
    Bedroom s
    • Level: Upper
    Bathroom full
    • Level: Main
    Bathroom full
    • Level: Upper
    Bathroom full
    • Level: Main
    Bathroom full
    • Level: Upper
    Dining room
    • Level: Main
    Dining room
    • Level: Main
    Kitchen
    • Level: Main
    Kitchen
    • Level: Main
    Laundry
    • Level: Basement
    Laundry
    • Level: Basement
    Living room
    • Level: Main
    Living room
    • Level: Main
    Heating
    • Central, Forced Air, Natural Gas
    Cooling
    • Central Air
    Appliances
    • Included: Dishwasher, Dryer, Gas Oven, Gas Range, Microwave, Refrigerator, Washer
    • Laundry: In Basement
    Features
    • Pantry
    • Flooring: Carpet, Tile, Wood
    • Doors: Storm Door(s)
    • Windows: Window Treatments
    • Basement: Exterior Entry,Interior Entry,Partially Finished,Storage Space
    • Fireplace features: Gas, Living Room
    Interior area
    • Total structure area: 1,765
    • Total interior livable area: 1,765 sqft
    • Finished area above ground: 1,765
    • Finished area below ground: 0

    Property

    Parking
    • Total spaces: 1
    • Parking features: Driveway, Attached Garage, Garage Faces Rear, On Street
    • Attached garage spaces: 1
    • Has uncovered spaces: Yes
    Features
    • Levels: Two
    • Stories: 2
    • Patio & porch: Awning(s), Covered, Deck, Patio, Porch, Rear Porch, Side Porch
    • Exterior features: Fire Pit
    • Has spa: Yes
    • Spa features: Heated
    • Fencing: Back Yard,Privacy
    • Waterfront features: None
    Lot
    • Size: 0.19 Acres
    • Features: Level, Private, Wooded
    Details
    • Additional structures: None
    • Parcel number: 974052647200000
    • Zoning: RS4
    • Special conditions: Standard
    • Horse amenities: None

    Construction

    Type & style
    • Home type: SingleFamily
    • Architectural style: Cape Cod,Traditional
    • Property subtype: Single Family Residence
    Materials
    • Brick Partial, Stone, Other
    • Roof: Composition
    Condition
    • New construction: No
    • Year built: 1939

    Utilities & green energy

    • Sewer: Public Sewer
    • Water: City
    • Utilities for property: Electricity Connected, Wired Internet Available

    Community & neighborhood

    Security
    • Security features: Security System
    Location
    • Region: Asheville
    • Subdivision: Grove Park

    Other

    Other facts
    • Listing terms: Cash,Conventional
    • Road surface type: Concrete, Paved

    Price history

    DateEventPrice
    9/22/2023Sold$935,000-6%$530/sqft
    Source: Canopy MLS as distributed by MLS GRID #4060607 Report a problem
    9/13/2023Pending sale$995,000$564/sqft
    Source: Canopy MLS as distributed by MLS GRID #4060607 Report a problem
    8/17/2023Listed for sale$995,000+176.4%$564/sqft
    Source: Canopy MLS as distributed by MLS GRID #4060607 Report a problem
    6/17/2013Sold$359,950-1.7%$204/sqft
    Source: Canopy MLS as distributed by MLS GRID #NCM529965 Report a problem
    4/24/2013Price change$366,000-2.4%$207/sqft
    Source: Appalachian Realty Associates #529965 Report a problem
    3/20/2013Price change$374,900-3.1%$212/sqft
    Source: Appalachian Realty Associates #529965 Report a problem
    12/9/2012Listed for sale$387,000-2.8%$219/sqft
    Source: Appalachian Realty Associates #529965 Report a problem
    7/24/2006Sold$398,000$225/sqft
    Source: Public Record Report a problem

    Public tax history

    YearProperty taxesTax assessment
    2025$5,887 +6.3%$535,900
    2024$5,536 +6.6%$535,900 +3.9%
    2023$5,194 +1%$515,700
    2022$5,143 $515,700
    2021$5,143 +13.6%$515,700 +22.8%
    2020$4,527 $420,000
    2019$4,527 $420,000
    2018$4,527 +20.7%$420,000 +37.6%
    2017$3,752 -17.9%$305,300
    2016$4,569 +21.8%$305,300
    2015$3,752 +1.2%$305,300
    2014$3,706 $305,300 +6.3%
    2013-- $287,300 -3.9%
    2012-- $298,900
    2011-- $298,900
    2010-- $298,900
    2009-- $298,900
    2007-- $298,900

    Find assessor info on the county website

    Neighborhood: 28804

    Nearby schools

    GreatSchools rating
    Schools provided by the listing agent
    • Elementary: Asheville City
    • Middle: Asheville
    • High: Asheville

    Source: Canopy MLS as distributed by MLS GRID. This data may not be complete. We recommend contacting the local school district to confirm school assignments for this home.

    Get a cash offer in 3 minutes
    Find out how much your home could sell for in as little as 3 minutes with a no-obligation cash offer.
    Estimated market value
    $942,700
    Get a cash offer in 3 minutes
    Find out how much your home could sell for in as little as 3 minutes with a no-obligation cash offer.
    Estimated market value
    $942,700