Skip main navigation
Sold for $539,000
  • $539,000

    10 Lost Trail Road, Idaho Springs, CO 80452

    3beds
    1,794sqft
    Single Family Residence
    Built in 1989
    1.05 Acres Lot
    $542,800 Zestimate®
    $300/sqft
    $3,002 Estimated rent

    Home value

    $542,800

    $516,000 - $570,000

    $3,002/mo

    Zestimate® history
    Loading
    Loading...

    Owner options

    List your home for rent

    $3,002/mo

    Rent Zestimate®

    Find your next renter with Zillow Rental Manager. Plus, with online applications, you can quickly screen prospective tenants – for free.

    Learn more

    $3,002/mo

    Rent Zestimate®

    Refinance and save

    $3,313/mo

    Est. payment

    Refinancing to a lower rate could help reduce your monthly payments and save thousands over the life of the loan.

    See today's rates

    $3,313/mo

    Est. payment

    Explore your selling options

    Work with a Zillow partner agent

    Leverage their expertise and Zillow's premium Showcase listings to get your home seen by more buyers.

    Get started

    List with your own agent

    Get your home in front of millions of buyers by listing it on Zillow.

    Learn how to do it

    Sell it yourself

    Take full control of how buyers see your home on Zillow by listing For Sale by Owner (FSBO).

    List your home

    What's special


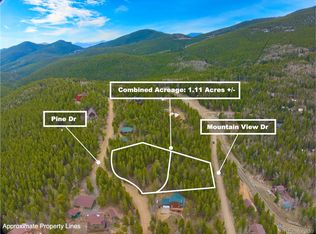
    Nestled between the historic Idaho Springs, Georgetown, and Evergreen on over an acre of gently sloped land, this serene log & stone home + bunkhouse offers the ultimate Colorado experience. Just below Mt. Blue Sky and surrounded by aspens and pines for privacy, the property provides vibrant fall colors and breathtaking valley vistas. The unique split-level open floor plan maximizes natural light and connection. A welcoming deck sets the tone for outdoor dining while soaking in the surroundings. Inside, the main level boasts tall ceilings, rich wood finishes and a remodeled kitchen appointed with solid granite countertops and alder cabinets. The adjacent living room features vaulted ceilings a cozy wood stove and sweeping views of the Continental Divide. The second level hosts two bedrooms separated by a remodeled bathroom with a petrified-wood sink. The top level is a private oasis featuring a huge bedroom, an en-suite bathroom and an office/library overlooking the living area. On the lower level, a family room with an electric fireplace connects directly to the oversized 1-car garage for easy access to skis, bikes & gear. Steps away, the heated bunkhouse features a log bunk room & additional living area that would make an amazing "treehouse" office. The lower-level is ready to finish and plumbing could be added for a dedicated guest house rental. The grounds feature a micro log cabin, and mini pole tepee for childhood adventures. Located(in miles): 20 to the Metro, 10 to Evergreen, 6 to Idaho Springs & Echo Ski Area. Enjoy Echo Lake & Lodge & Mt Blue Sky wilderness area just out your back door. Take advantage of local rafting, ziplining & ATV trails and mountain bike parks. Visit local bistros, breweries and ride the gondola to the top for a bite while taking in a concert. Georgetown & Evergreen lakes are great for paddleboarding, fishing and have multiple annual festivals. This property offers the best Colorado has to offer. Your mountain lifestyle awaits!

    Zillow last checked:

    Listing updated:

    Listed by:

    Joshua Spinner 303-825-2626 JOSHUASPINNER@GMAIL.COM,

    Clear Creek Realty Colorado LLC

    Bought with:

    Sherlene Bradley, 1321661

    Prestige Properties

    Source: REcolorado as distributed by MLS GRID,MLS#: 7791191MLS Logo

    Facts & features

    Interior

    Bedrooms & bathrooms
    • Bedrooms: 3
    • Bathrooms: 2
    • Full bathrooms: 1
    • 3/4 bathrooms: 1
    • Main level bathrooms: 1
    • Main level bedrooms: 2
    Bedroom
    • Description: 2nd Floor Split Level
    • Level: Main
    • Area: 99 Square Feet
    • Dimensions: 11 x 9
    Bedroom
    • Description: 2nd Floor Split Level
    • Level: Main
    • Area: 128 Square Feet
    • Dimensions: 8 x 16
    Bedroom
    • Description: 4th Floor Split Level Primary Bedroom & Bath
    • Features: Primary Suite
    • Level: Upper
    • Area: 216 Square Feet
    • Dimensions: 12 x 18
    Bathroom
    • Description: 2nd Floor Split Level
    • Level: Main
    • Area: 56 Square Feet
    • Dimensions: 7 x 8
    Bathroom
    • Description: 4th Floor Split Level En Suite Primary Bathroom
    • Features: En Suite Bathroom
    • Level: Upper
    • Area: 80 Square Feet
    • Dimensions: 10 x 8
    Dining room
    • Description: 3rd Floor Split Level Main Living Area
    • Level: Upper
    • Area: 80 Square Feet
    • Dimensions: 10 x 8
    Family room
    • Description: Ground Level Entry
    • Level: Lower
    • Area: 225 Square Feet
    • Dimensions: 15 x 15
    Kitchen
    • Description: 3rd Floor Split Level Main Living Area
    • Level: Upper
    • Area: 180 Square Feet
    • Dimensions: 10 x 18
    Laundry
    • Description: Laundry Combined With Utility Room
    • Level: Lower
    • Area: 90 Square Feet
    • Dimensions: 6 x 15
    Living room
    • Description: 3rd Floor Split Level Main Living Area
    • Level: Upper
    • Area: 276 Square Feet
    • Dimensions: 12 x 23
    Office
    • Description: 4th Floor Split Level Office Open To Below
    • Level: Upper
    • Area: 100 Square Feet
    • Dimensions: 10 x 10
    Heating
    • Forced Air, Propane
    Cooling
    • None
    Appliances
    • Included: Dishwasher, Dryer, Microwave, Range, Refrigerator, Washer
    • Laundry: In Unit
    Features
    • Flooring: Concrete, Laminate, Tile
    • Windows: Skylight(s)
    • Has basement: No
    • Number of fireplaces: 1
    • Fireplace features: Wood Burning Stove
    Interior area
    • Total structure area: 1,794
    • Total interior livable area: 1,794 sqft
    • Finished area above ground: 1,794

    Property

    Parking
    • Total spaces: 10
    • Parking features: Circular Driveway
    • Attached garage spaces: 1
    • Has uncovered spaces: Yes
    • Details: Off Street Spaces: 6, RV Spaces: 3
    Features
    • Levels: Multi/Split
    • Entry location: Ground
    • Patio & porch: Deck, Patio
    • Fencing: None
    • Has view: Yes
    • View description: Mountain(s), Valley
    Lot
    • Size: 1.05 Acres
    • Features: Level, Many Trees, Near Ski Area, Rock Outcropping, Sloped
    • Residential vegetation: Aspen, Mixed, Natural State, Partially Wooded, Wooded
    Details
    • Parcel number: 196318409015
    • Zoning: MR-1
    • Special conditions: Standard

    Construction

    Type & style
    • Home type: SingleFamily
    • Architectural style: Mountain Contemporary
    • Property subtype: Single Family Residence
    Materials
    • Cedar, Concrete, Log, Rock, Stone
    • Foundation: Concrete Perimeter
    • Roof: Composition
    Condition
    • Updated/Remodeled
    • Year built: 1989
    Details
    • Builder model: Mountain View

    Utilities & green energy

    • Electric: 220 Volts
    • Water: Well
    • Utilities for property: Electricity Connected, Phone Available, Propane

    Community & HOA

    Community
    • Subdivision: Blue Valley
    HOA
    • Has HOA: No
    Location
    • Region: Idaho Springs

    Financial & listing details

    • Price per square foot: $300/sqft
    • Tax assessed value: $442,930
    • Annual tax amount: $2,178
    • Date on market: 8/13/2026
    • Listing terms: 1031 Exchange,Cash,Conventional,FHA,USDA Loan,VA Loan
    • Exclusions: None
    • Ownership: Individual
    • Electric utility on property: Yes
    • Road surface type: Gravel

    Price history

    DateEventPrice
    9/25/2026Sold$539,000$300/sqft
    Source: REcolorado as distributed by MLS GRID #7791191 Report a problem
    8/18/2026Pending sale$539,000$300/sqft
    Source: REcolorado as distributed by MLS GRID #7791191 Report a problem
    8/13/2026Listed for sale$539,000+147.2%$300/sqft
    Source: REcolorado as distributed by MLS GRID #7791191 Report a problem
    12/13/2011Sold$218,000-7.1%$122/sqft
    Source: Public Record Report a problem
    10/14/2011Price change$234,700-2.1%$131/sqft
    Source: RE/MAX MOUNTAIN REALTY #984419 Report a problem
    7/12/2011Price change$239,700-2%$134/sqft
    Source: RE/MAX MOUNTAIN REALTY #984419 Report a problem
    6/14/2011Price change$244,700-2%$136/sqft
    Source: RE/MAX MOUNTAIN REALTY #984419 Report a problem
    4/7/2011Listed for sale$249,700-5.7%$139/sqft
    Source: Re/Max Mountain Realty #984419 Report a problem
    10/8/2010Listing removed$264,900$148/sqft
    Source: Home Real Estate Report a problem
    10/3/2010Price change$264,900-1.5%$148/sqft
    Source: Home Real Estate Report a problem
    4/2/2010Price change$269,000-2.2%$150/sqft
    Source: Home Real Estate #752748 Report a problem
    5/31/2009Price change$275,000-3.5%$153/sqft
    Source: Home Real Estate #752748 Report a problem
    7/19/2008Listed for sale$285,000+27.2%$159/sqft
    Source: Visual Tour #677348 Report a problem
    5/9/2005Sold$224,000$125/sqft
    Source: Public Record Report a problem

    Public tax history

    YearProperty taxesTax assessment
    2025$2,178 +30.4%$27,680 +20.7%
    2024$1,671 +14.2%$22,930 -11.4%
    2023$1,463 -0.4%$25,870 +29.7%
    2022$1,469 $19,950 -2.8%
    2021-- $20,520 +2.1%
    2020$1,352 +0.4%$20,100
    2019$1,347 $20,100 +44.1%
    2018$1,347 +48.6%$13,950
    2017$907 $13,950 -6.8%
    2016-- $14,960
    2015-- $14,960 -2.3%
    2014-- $15,320
    2013-- $15,320 -12.4%
    2012-- $17,480
    2011-- $17,480 -13.6%
    2010-- $20,230
    2009$1,339 $20,230
    Find assessor info on the county website

    Neighborhood: Blue Valley

    Nearby schools

    GreatSchools rating
    Schools provided by the listing agent
    • Elementary: Carlson
    • Middle: Clear Creek
    • High: Clear Creek
    • District: Clear Creek RE-1

    Source: REcolorado as distributed by MLS GRID. This data may not be complete. We recommend contacting the local school district to confirm school assignments for this home.

    Get pre-qualified for a loan
    At Zillow Home Loans, we can pre-qualify you in as little as 5 minutes with no impact to your credit score.

    An equal housing lender. NMLS #10287.