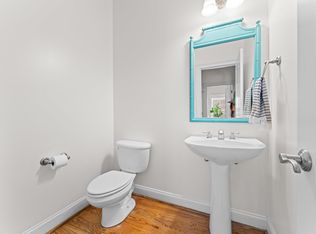
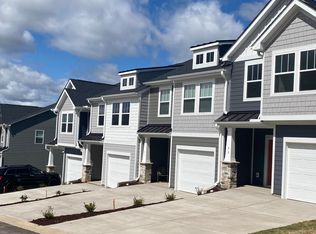
Located just 5 minutes from downtown Greenville and tucked into the highly desirable Stone Lake neighborhood, this lovingly maintained and thoughtfully upgraded home blends modern comfort with everyday functionality designed for long-term comfort and stability. Ideal for corporate relocation or growing families seeking to be close to parks and downtown, it offers space, style, and smart convenience all within walking distance to restaurants, grocery shopping, and coffee shops.
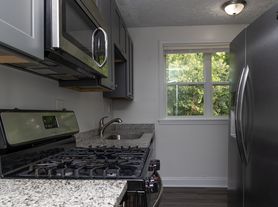
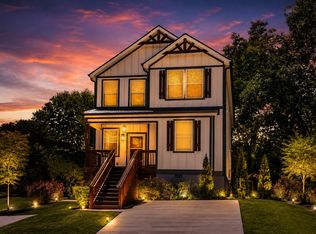
Move-in ready with smart home integration, this beautifully maintained two-story home features 5 bedrooms and 3.5 baths, including a spacious primary suite on the main level. The recently remodeled kitchen anchors the home with tasteful finishes and flows seamlessly into inviting living spaces designed for both everyday life and entertaining.
A fully finished walk-out basement lives like a true extension of the home ideal as a guest suite, playroom, home office, gym, or multi-generational living space. Full glass French doors open to a beautifully turfed and professionally hardscaped backyard nestled along a peaceful, bubbling creek. A fenced yard (front and back) adds safety and flexibility for children, grandchildren, or pets.
Outdoor living is equally impressive. The newly renovated backyard features LED landscape lighting, a professionally hardscaped fire pit with underground gas hookup, and timer-driven mood lighting for cozy evenings after dark. A retractable screened porch with remote controls opens effortlessly to the turfed yard, while the front and back porches create peaceful spaces to enjoy the privacy of this quiet neighborhood.
Convenient technology and efficiency upgrades elevate daily living:
- EV-ready 2-car garage with Tesla charging station compatible with other EVs
- Remote-access garage door
- Integrated smart home system (Google Home, Apple HomeKit compatible)
- App-controlled security cameras and door locks (Apple Watch, iPhone, Android compatible)
- Nest-controlled HVAC with advanced room-by-room temperature balancing
- Weather-based multi-zoned internet-controlled irrigation system
- App-controlled lighting and fans (with manual controls)
- Generator-ready for uninterrupted living with quick-connect natural gas-line hookup
- Brand-new gas water heater
- Recently replaced energy-efficient windows
With a newly added office/bonus room, cost-saving energy-efficient improvements, and thoughtful systems already in place, this home offers rare long-term livability and true move-in-ready confidence!
NOTE: Some photos may show furnishings that have since been removed. Home appliances include washer, dryer, stainless refrigerator, oven, range, and some furnishings including a master suite furniture set.
PRICING NOTE: Price listed/shown here assumes a 12 month lease. For shorter leases, price will increase.
Renter is responsible for utilities (water, electric, gas, and internet). Security deposit due at signing. No smoking allowed. Pets allowed ($50/mo. per pet).
House for rent
Single family residence
Available now
Cats, dogs OK
Air conditioner, central air
In unit laundry
Attached garage parking
Forced air, heat pump
What's special
Fully finished walk-out basementLed landscape lightingPeaceful bubbling creekNewly renovated backyardRecently replaced energy-efficient windowsFull glass french doors
- 242 days |
- -- |
- -- |
Zillow last checked:
Listing updated:
Travel times
Facts & features
Interior
Bedrooms & bathrooms
- Bedrooms: 5
- Bathrooms: 4
- Full bathrooms: 3
- 1/2 bathrooms: 1
Heating
- Forced Air, Heat Pump
Cooling
- Air Conditioner, Central Air
Appliances
- Included: Dishwasher, Dryer, Freezer, Oven, Refrigerator, Washer
- Laundry: In Unit
Features
- Flooring: Carpet, Hardwood, Tile
Interior area
- Total interior livable area: 4,028 sqft
Property
Parking
- Parking features: Attached, Garage, Off Street
- Has attached garage: Yes
- Details: Contact manager
Features
- Patio & porch: Patio, Porch
- Exterior features: Fenced Front And Back Yards, Fire Pit, Nice Office, Wide-Area Front And Back Porches
Lot
- Features: Back Yard
Details
- Additional structures: Garage(s)
- Parcel number: 0274020108600
Construction
Type & style
- Home type: SingleFamily
- Property subtype: Single Family Residence
Community & HOA
Location
- Region: Greenville
Financial & listing details
- Lease term: 1 Month
Price history
| Date | Event | Price |
|---|---|---|
| 8/17/2026 | Price change | $5,950-4.8%$1/sqft |
Source: Zillow Rentals Report a problem | ||
| 7/12/2026 | Price change | $6,250+8.7%$2/sqft |
Source: Zillow Rentals Report a problem | ||
| 2/20/2026 | Listed for rent | $5,750$1/sqft |
Source: Zillow Rentals Report a problem | ||
| 12/31/2014 | Sold | $364,000-6.4%$90/sqft |
Source:  Greater Greenville AOR #1290051 Report a problem Greater Greenville AOR #1290051 Report a problem | ||
| 11/22/2014 | Price change | $389,000-2.5%$97/sqft |
Source: Allen Tate Realtors Report a problem | ||
| 11/4/2014 | Listed for sale | $399,000+25.1%$99/sqft |
Source: Allen Tate Realtors Report a problem | ||
| 12/14/2010 | Sold | $319,000-4.7%$79/sqft |
Source: Public Record Report a problem | ||
| 11/6/2010 | Pending sale | $334,900$83/sqft |
Source: The Marchant Company, Inc. #1212956 Report a problem | ||
| 10/22/2010 | Listed for sale | $334,900+152.9%$83/sqft |
Source: The Marchant Company, Inc. #1212956 Report a problem | ||
| 11/20/2006 | Sold | $132,400-55.9%$33/sqft |
Source: Public Record Report a problem | ||
| 3/23/2006 | Sold | $300,000+50%$74/sqft |
Source: Public Record Report a problem | ||
| 8/18/1999 | Sold | $200,000$50/sqft |
Source: Public Record Report a problem | ||