Second story loftLarge walk-in closetLarge storage closetGas cooking
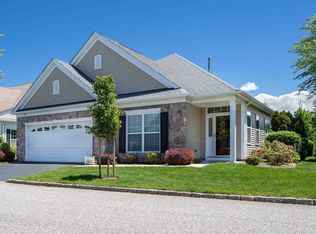
Experience luxurious living in the exclusive, sought after detached homes, double-gated 55+ community of The Villages at Timber Ridge Park! This ASTOR model Ranch-style home with second story loft. The heart of the home boasts an entry to greet your guests, open-concept design living areas perfect for gathering, featuring a formal dining area for those special occasions, family room with gas fireplace, sliding doors to the back yard with sunrise and sunset views. The eat-in kitchen with boasts two counter tops with plenty of space for food prep, gas cooking & dining area. A covered porch awaits through sliding glass doors where you can enjoy a morning coffee and start your day with some fresh air while enjoying the beauty and fragrance of the vast haven of perennials which blooms from spring through fall. The versatile floor plan includes a home office/bedroom plus laundry room on the main floor. Just down a short alcove with large storage closet is the spacious & private primary bedroom complete with a large walk-in closet and en-suite full bathroom with tiled shower. Upstairs holds a whole separate living area with living room, full bath and bedroom, great for company or live in companion. Add a two-car attached garage with plenty of storage room! The promenade is off the back yard with close access to the clubhouse for community activities, gym, indoor and outdoor pools/jacuzzi spa for year-round swimming and relaxation. TAX GRIEVANCE FILED
60 days
|
1,009
|
17
|
Likely to sell faster than
Zillow last checked:
Listing updated:
Listed by:
Douglas Elliman Real Estate631-751-6000,
Lisa A. Jaeger631-751-6000
Source: OneKey® MLS as distributed by MLS GRID,MLS#: 998935
Loading...
Facts & features
Interior
Bedrooms & bathrooms
Bedrooms: 3
Bathrooms: 3
Full bathrooms: 3
Heating
Forced Air
Cooling
Central Air
Appliances
Included: Dishwasher, Dryer, Gas Range, Microwave, Refrigerator, Washer, Gas Water Heater
Laundry: Washer/Dryer Hookup, In Hall, Laundry Room
Features
First Floor Bedroom, First Floor Full Bath, Beamed Ceilings, Cathedral Ceiling(s), Crown Molding, Double Vanity, Eat-in Kitchen, Entrance Foyer, Formal Dining, High Ceilings, Open Floorplan, Open Kitchen, Primary Bathroom, Master Downstairs, Recessed Lighting, Walk-In Closet(s)
Flooring: Carpet, Ceramic Tile, Hardwood
Basement: None
Attic: Partial
Number of fireplaces: 1
Fireplace features: Gas
Interior area
Total structure area: 2,500
Total interior livable area: 2,500 sqft
Property
Parking
Total spaces: 2
Parking features: Driveway, Garage, Garage Door Opener
Garage spaces: 2
Has uncovered spaces: Yes
Accessibility
Accessibility features: Accessible Bedroom, Accessible Central Living Area, Accessible Closets, Accessible Doors
Features
Levels: Two
Patio & porch: Covered, Porch
Exterior features: Garden
Has private pool: Yes
Pool features: Community
Lot
Size: 6,098 Square Feet
Features: Back Yard, Front Yard, Near Shops, Paved, Sloped, Sprinklers In Front, Sprinklers In Rear
Details
Parcel number: 0200142000500010000
Special conditions: None
Construction
Type & style
Home type: SingleFamily
Architectural style: Cape Cod
Property subtype: Single Family Residence, Residential
Materials
Frame, Vinyl Siding
Condition
Actual
Year built: 2005
Utilities & green energy
Sewer: Public Sewer
Water: Public
Utilities for property: Electricity Connected, Natural Gas Connected, Sewer Connected, Trash Collection Private, Underground Utilities, Water Connected
Community & HOA
Community
Features: Clubhouse, Curbs, Fitness Center, Gated, Pool, Tennis Court(s)
Senior community: Yes
Subdivision: THE VILLAGES-Timber Ridge Park
HOA
Has HOA: Yes
Amenities included: Clubhouse, Fitness Center, Gated, Maintenance, Maintenance Grounds, Playground, Pool, Snow Removal, Spa/Hot Tub, Trash
Services included: Cable TV, Common Area Maintenance, Maintenance Grounds, Pool Service, Snow Removal, Trash, Water
HOA fee: $562 monthly
HOA name: Timber Ridge Park
HOA phone: 631-666-4040
Location
Region: Mount Sinai
Financial & listing details
Price per square foot: $300/sqft
Tax assessed value: $3,300
Annual tax amount: $14,429
Date on market: 5/13/2026
Cumulative days on market: 61 days
Listing agreement: Exclusive Right To Sell
Electric utility on property: Yes
Estimated market value
Zestimate®
Not available
Estimated sales range
Not available
Rent Zestimate®
Not available
Price history
Date
Event
Price
5/13/2026
Listed for sale
$749,000$300/sqft
Source: OneKey® MLS as distributed by MLS GRID #998935Report a problem
5/10/2026
Listing removed
$749,000$300/sqft
Source: OneKey® MLS as distributed by MLS GRID #968913Report a problem
4/8/2026
Price change
$749,000-5.1%$300/sqft
Source: OneKey® MLS as distributed by MLS GRID #968913Report a problem
3/11/2026
Listed for sale
$789,000+52.5%$316/sqft
Source: OneKey® MLS as distributed by MLS GRID #968913Report a problem
All calculations are estimates and provided by Zillow, Inc. for informational purposes only. Actual amounts may vary.
HOA fees may include property taxes on listings classified as Co-Ops. Contact the listing agent and/or owner for fee details.
Mortgage interest rates are dependent on a number of factors, including credit score, down payment, and repayment length. Interest rate data provided by Zillow Group Marketplace, Inc. as of 1/1/1970 from various mortgage lenders with which we have lead or other similar arrangements; the Estimated Payment is an average of those rates.
See how much you could borrow to make a competitive offer.
Source: OneKey® MLS as distributed by MLS GRID. This data may not be complete. We recommend contacting the local school district to confirm school assignments for this home.