If you have been looking for a very affordable brick home that is located in the city limits of Tompkinsville, then this is the home for you. This home has a living room, kitchen/dining room combo, 2 bedrooms, 1 bath, and a utility room. The home has central heat & air, a 10’ x 20’ deck, a walkout basement, a 2 car detached garage, and a 12’ x 14’ storage building. This home is sitting on a 0.47 acre lot. For more information or to look at this home, contact the listing agent.
Under contract
$144,000
10 Louise Dr, Tompkinsville, KY 42167
2beds
1,104sqft
Single Family Residence
Built in 1975
0.34 Acres Lot
$-- Zestimate®
$130/sqft
$-- HOA
What's special
Brick homeWalkout basementUtility roomCentral heat and air
- 30 days |
- 173 |
- 2 |
Likely to sell faster than
Zillow last checked:
Listing updated:
Listed by:
Sharon Proffitt 270-487-6104,
Proffitt Real Estate Agency
Source: South Central Kentucky AOR,MLS#: SC48424
Facts & features
Interior
Bedrooms & bathrooms
- Bedrooms: 2
- Bathrooms: 1
- Full bathrooms: 1
- Main level bathrooms: 1
- Main level bedrooms: 2
Rooms
- Room types: Attic
Primary bedroom
- Level: Main
Bedroom 2
- Level: Main
Bathroom
- Features: Separate Shower
Basement
- Area: 1104
Heating
- Central, Electric
Cooling
- Central Air, Central Electric
Appliances
- Included: Microwave, Range/Oven, Refrigerator, Electric Water Heater
- Laundry: Laundry Room
Features
- Ceiling Fan(s), Walls (Dry Wall), Kitchen/Dining Combo
- Flooring: Carpet, Laminate
- Windows: Replacement Windows, Vinyl Frame, Drapes
- Basement: Unfinished
- Attic: Access Only
- Has fireplace: No
- Fireplace features: None
Interior area
- Total structure area: 1,104
- Total interior livable area: 1,104 sqft
Property
Parking
- Total spaces: 2
- Parking features: Detached Carport
- Carport spaces: 2
Accessibility
- Accessibility features: 1st Floor Bathroom, Walk in Shower
Features
- Levels: Multi/Split
- Patio & porch: Covered Patio, Deck
- Fencing: None
- Body of water: None
Lot
- Size: 0.34 Acres
- Features: Corner Lot, City Lot
Details
- Additional structures: Storage
- Parcel number: T70305
Construction
Type & style
- Home type: SingleFamily
- Property subtype: Single Family Residence
Materials
- Brick Veneer
- Foundation: Block
- Roof: Shingle
Condition
- Year built: 1975
Utilities & green energy
- Sewer: City
- Water: City, Public
- Utilities for property: Cable Available, Electricity Available, Electricity Connected, Garbage-Public, Natural Gas Available, Street Lights, Sewer Available
Community & HOA
Community
- Subdivision: None
HOA
- Amenities included: None
Location
- Region: Tompkinsville
Financial & listing details
- Price per square foot: $130/sqft
- Tax assessed value: $85,000
- Annual tax amount: $387
- Price range: $144K - $144K
- Date on market: 7/23/2026
- Listing agreement: Exclusive Right To Sell
- Electric utility on property: Yes
- Road surface type: Gravel
Estimated market value
Not available
Estimated sales range
Not available
$778/mo
Price history
| Date | Event | Price |
|---|---|---|
| 7/28/2026 | Pending sale | $144,000$130/sqft |
Source:  South Central Kentucky AOR #SC48424 Report a problem South Central Kentucky AOR #SC48424 Report a problem | ||
| 7/23/2026 | Listed for sale | $144,000$130/sqft |
Source: South Central Kentucky AOR #SC48424 Report a problem | ||
Public tax history
| Year | Property taxes | Tax assessment |
|---|---|---|
| 2024 | $387 -51.2% | $85,000 |
| 2023 | $792 +535.1% | $85,000 +57.4% |
| 2022 | $125 +1.8% | $54,000 |
| 2021 | $123 -0.8% | $54,000 |
| 2020 | $124 +27.2% | $54,000 +10.2% |
| 2019 | $97 -16.2% | $49,000 |
| 2018 | $116 +1.9% | $49,000 |
| 2017 | $114 +10.1% | $49,000 +3.2% |
| 2016 | $103 -2.8% | $47,500 |
| 2015 | $106 | $47,500 |
| 2013 | $106 | $47,500 |
| 2010 | -- | $47,500 |
Find assessor info on the county website
Monthly payment
Est. payment
Payment breakdown
Explore the cost of this home by adjusting the details. Changes won't be saved.Climate risks
Neighborhood: 42167
Nearby schools
GreatSchools rating
- 10/10Tompkinsville Elementary SchoolGrades: PK-5Distance: 0.8 mi
- 4/10Monroe County Middle SchoolGrades: 6-8Distance: 0.1 mi
- 5/10Monroe County High SchoolGrades: 9-12Distance: 0.4 mi
Schools provided by the listing agent
- Elementary: Tompkinsville
- Middle: Monroe County
- High: Monroe County
Source: South Central Kentucky AOR. This data may not be complete. We recommend contacting the local school district to confirm school assignments for this home.
- $79,0002 bd1 ba1.3k sqft26 Louise Dr, Tompkinsville, KY 42167Off Market
- $65,1002 bd1 ba1k sqft449 S Main St, Tompkinsville, KY 42167Off Market
- $96,9003 bd1 ba640 sqft525 S Main St, Tompkinsville, KY 42167Off Market
- $149,9003 bd2 ba1.4k sqft38 Louise Dr, Tompkinsville, KY 42167Sold
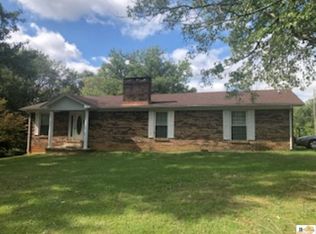
- $10,0004 bd2 ba1.8k sqft429 S Main St, Tompkinsville, KY 42167Off Market
- $111,3003 bd1 ba1.2k sqft549 S Main St, Tompkinsville, KY 42167Off Market
- $106,9003 bd1 ba1.1k sqft565 S Main St, Tompkinsville, KY 42167Off Market
- $79,6003 bd1 ba1.1k sqft579 S Main St, Tompkinsville, KY 42167Off Market
A local agent can set up tours, give advice and negotiate with sellers.
A local lender can help you make sure your offer is ready when you are.
Similar homes
- $185,0003 bd2 ba1.5k sqft110 Castle Heights Rd, Tompkinsville, KY 42167For Sale
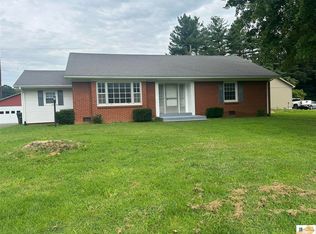
 MLS ID #SC48431, Sara Leftwich, Mills Real Estate & Auction Co., LLC - Glasgow. South Central Kentucky AOR
 - $110,0002 bd1 ba912 sqft403 N Jackson St, Tompkinsville, KY 42167For Sale
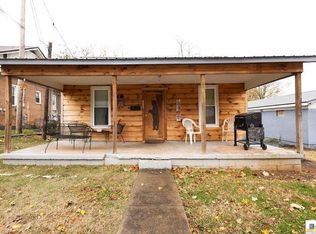 MLS ID #SC47463, Morgan "sloan" Bull, Legacy Property Group. South Central Kentucky AOR
 - $129,9003 bd1 ba1.2k sqft709 W Main St, Gamaliel, KY 42140For Sale
 MLS ID #SC48208, Joe Murphy, Big South Realty & Auction, LLC - Gamaliel. South Central Kentucky AOR
 - $77,9002 bd-- ba1k sqft504 W 6th St, Tompkinsville, KY 42167For Sale
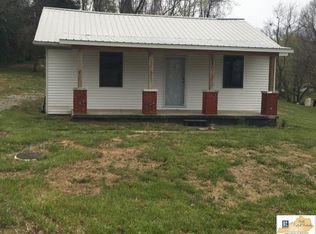 MLS ID #SC47916, Sharon Proffitt, Proffitt Real Estate Agency. South Central Kentucky AOR
 - $139,9003 bd2 ba1.4k sqft1631 Gray Gap Rd, Burkesville, KY 42717For SaleMLS ID #SC48402, James Tucker, Acre & Main Realty LLC. South Central Kentucky AOR
- $149,9003 bd1 ba1.4k sqft1270 Gray Gap Rd, Burkesville, KY 42717For Sale
 MLS ID #RA20262644, Asher Sullivan, Coldwell Banker Legacy Group. RASK
 - $149,9003 bd2 ba1.2k sqft1260 Garrett Rd, Glasgow, KY 42141For SaleMLS ID #SC48050, Jesse Muse, Big South Realty and Auction Co., LLC - Glasgow. South Central Kentucky AOR
- $149,9004 bd2 ba1.5k sqft5172 Judio Rd, Burkesville, KY 42717For SaleMLS ID #RA20254850, Asher Sullivan, Coldwell Banker Legacy Group. RASK
- $100,0002 bd1 ba770 sqft150 Christie Cir, Red Boiling Springs, TN 37150For Sale
 MLS ID #3512814, David Huffaker. RealTracs MLS as distributed by MLS GRID
 - $150,0003 bd1 ba984 sqft8 Thurman Dr, Celina, TN 38551For SaleMLS ID #3305250, Shannon Gomez. RealTracs MLS as distributed by MLS GRID
- $209,0003 bd2 ba1.2k sqft427 Jack Hunt Rd, Tompkinsville, KY 42167For SaleMLS ID #RA20264839, Leslie Stark, Keller Williams First Choice R. RASK
- $169,9003 bd2 ba1.2k sqft5321 Judio Rd, Burkesville, KY 42717For SaleMLS ID #RA20254851, Asher Sullivan, Coldwell Banker Legacy Group. RASK
- $172,0003 bd1 ba1.1k sqft1757 Wet Mill Creek Rd, Celina, TN 38551For Sale
 MLS ID #245559, Heather Skender-Newton, Skender-Newton Realty. UCMLS
 - $--1 bd1 ba1.4k sqft820 Temple Hill Rd, Glasgow, KY 42141AuctionServiceLink Auction
- $159,9002 bd2 ba1k sqft218 E Lake Ave, Celina, TN 38551For SaleMLS ID #240202, Debra Dodd, No. 1 Quality Realty-celina. UCMLS
- $150,0003 bd1 ba984 sqft7 Thurman Dr, Celina, TN 38551For SaleMLS ID #3305265, Shannon Gomez. RealTracs MLS as distributed by MLS GRID
- $109,0001 bd1 ba677 sqft760 Potato Cave Rd, Glasgow, KY 42141For SaleMLS ID #SC48461, Cheyenne Mercer, Elmore Realty & Auction. South Central Kentucky AOR
- $175,0002 bd1 ba1.4k sqft12971 Tompkinsville Rd, Glasgow, KY 42141For SaleMLS ID #RA20261820, Greg L Ellis, United Country, Heartland Realty & Auction, LLC. RASK
- $179,0003 bd2 ba1.3k sqft489 Misty River Run Rd, Burkesville, KY 42717For SaleMLS ID #SC47871, Liza Tucker, Acre & Main Realty LLC. South Central Kentucky AOR
- $139,9001 bd1 ba704 sqft853 Rock Springs Rd, Celina, TN 38551For SaleMLS ID #243955, Kayli Ledbetter, Provision Realty Group. UCMLS
