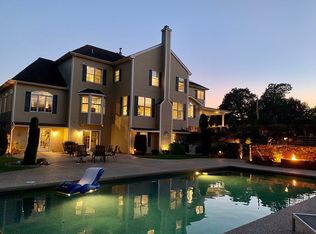
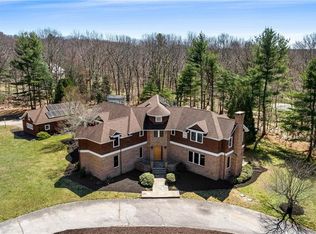
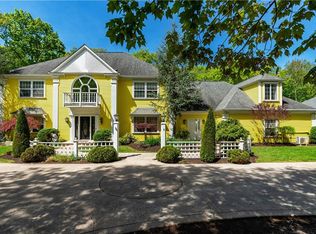
Privately set on a prominent corner lot in The Woods, one of East Greenwich’s most desirable luxury neighborhoods, 10 Lovegreen Lane offers scale, serenity, and everyday convenience in a premier Rhode Island bedroom community. Framed by mature landscaping, stone patios, cascading water features, and private outdoor retreats, this brick and Hardie® residence is designed for buyers seeking privacy, presence, and room to live, work, and entertain. A dramatic two-story foyer with sweeping imperial staircases introduces over 5,100 sq ft of living space, including formal living and dining rooms, a striking fireplaced great room, private office, sunroom, and an expansive chef’s kitchen with generous cabinetry, prep space, casual dining, and access to the composite deck overlooking the secluded grounds. The primary suite offers a spacious sitting area, dual walk-in closets, and a spa-style bath with separate vanities, private water closets, and soaking tub. Three additional bedroom suites each offer a private bath and walk-in closet. Outdoor living shines with multiple patios, gas fireplaces, tranquil gardens, surround sound, and peaceful areas for entertaining or unwinding. Additional highlights include a 3-car garage with epoxy flooring, irrigation, central air, and exceptional access to East Greenwich schools, Main Street dining, marinas, I-95, TF Green, Providence, Newport, and South County beaches.
Pending
$1,695,000
10 Lovegreen Ln, East Greenwich, RI 02818
4beds
5,166sqft
Single Family Residence
Built in 2006
1.05 Acres Lot
$1,647,100 Zestimate®
$328/sqft
$42/mo HOA
What's special
Generous cabinetryTranquil gardensCentral airGas fireplacesCascading water featuresPrivate officeStone patios
- 47 days
- 495
- 17
Likely to sell faster than
Zillow last checked:
Listing updated:
Listed by:
The DiSpirito Team 401-244-8355,
Engel & Volkers Oceanside
Source: StateWide MLS RI,MLS#: 1418120
Facts & features
Interior
Bedrooms & bathrooms
- Bedrooms: 4
- Bathrooms: 5
- Full bathrooms: 4
- 1/2 bathrooms: 1
Primary bedroom
- Features: High Ceilings
- Level: Second
- Area: 300 Square Feet
- Dimensions: 20
Bedroom 2
- Features: High Ceilings
- Level: Second
- Area: 224 Square Feet
- Dimensions: 14
Bedroom 3
- Features: High Ceilings
- Level: Second
- Area: 168 Square Feet
- Dimensions: 14
Bedroom 4
- Features: High Ceilings
- Level: Second
- Area: 224 Square Feet
- Dimensions: 14
Bathroom
- Features: High Ceilings
- Level: Second
- Area: 40 Square Feet
- Dimensions: 5
Bathroom
- Features: High Ceilings
- Level: First
- Area: 110 Square Feet
- Dimensions: 11
Bathroom
- Features: High Ceilings
- Level: Second
- Area: 40 Square Feet
- Dimensions: 5
Bathroom
- Features: High Ceilings
- Level: Second
- Area: 45 Square Feet
- Dimensions: 5
Dining room
- Features: High Ceilings
- Level: First
- Area: 294 Square Feet
- Dimensions: 14
Other
- Features: High Ceilings
- Level: First
- Area: 304 Square Feet
- Dimensions: 16
Great room
- Features: High Ceilings
- Level: First
- Area: 320 Square Feet
- Dimensions: 16
Kitchen
- Features: High Ceilings
- Level: First
- Area: 378 Square Feet
- Dimensions: 18
Laundry
- Features: High Ceilings
- Level: First
- Area: 64 Square Feet
- Dimensions: 8
Living room
- Features: High Ceilings
- Level: First
- Area: 315 Square Feet
- Dimensions: 15
Office
- Features: High Ceilings
- Level: First
- Area: 252 Square Feet
- Dimensions: 14
Other
- Features: High Ceilings
- Level: First
- Area: 198 Square Feet
- Dimensions: 22
Storage
- Features: High Ceilings
- Level: Lower
- Area: 3185 Square Feet
- Dimensions: 65
Utility room
- Features: High Ceilings
- Level: Lower
Heating
- Oil, Forced Air, Zoned
Cooling
- Central Air
Appliances
- Included: Dishwasher, Range Hood, Microwave, Oven/Range
Features
- Wall (Dry Wall), Cathedral Ceiling(s), Stairs, Plumbing (Mixed), Insulation (Cap), Insulation (Ceiling), Insulation (Floors), Insulation (Walls)
- Flooring: Ceramic Tile, Hardwood
- Windows: Insulated Windows, Skylight(s)
- Basement: Full,Bulkhead,Unfinished,Storage Space,Utility
- Number of fireplaces: 1
- Fireplace features: Gas
Interior area
- Total structure area: 5,166
- Total interior livable area: 5,166 sqft
- Finished area above ground: 5,166
- Finished area below ground: 0
Video & virtual tour
Property
Parking
- Total spaces: 8
- Parking features: Attached, Garage Door Opener, Driveway
- Attached garage spaces: 3
- Has uncovered spaces: Yes
Features
- Patio & porch: Deck, Patio
Lot
- Size: 1.05 Acres
- Features: Corner Lot, Cul-De-Sac, Sidewalks, Sprinklers, Wooded
Details
- Parcel number: EGREM033B015L568U0000
Construction
Type & style
- Home type: SingleFamily
- Architectural style: Colonial
- Property subtype: Single Family Residence
Materials
- Dry Wall, Brick, Other Siding
- Foundation: Concrete Perimeter
Condition
- New construction: No
- Year built: 2006
Utilities & green energy
- Electric: 200+ Amp Service, Circuit Breakers
- Sewer: Septic Tank
- Water: Municipal, Public
- Utilities for property: Water Connected, Underground Utilities
Community & HOA
Community
- Features: Near Public Transport, Commuter Bus, Golf, Highway Access, Hospital, Interstate, Marina, Private School, Public School, Recreational Facilities, Restaurants, Schools, Near Shopping, Near Swimming, Tennis
- Subdivision: The Woods
HOA
- Has HOA: No
- HOA fee: $500 annually
Location
- Region: East Greenwich
Financial & listing details
- Price per square foot: $328/sqft
- Tax assessed value: $1,328,800
- Annual tax amount: $20,689
- Date on market: 7/22/2026
Estimated market value
$1,647,100
$1.56M - $1.73M
$7,597/mo
Price history
| Date | Event | Price |
|---|---|---|
| 8/10/2026 | Pending sale | $1,695,000$328/sqft |
Source:  StateWide MLS RI #1418120 Report a problem StateWide MLS RI #1418120 Report a problem | ||
| 7/22/2026 | Listed for sale | $1,695,000+69.2%$328/sqft |
Source: StateWide MLS RI #1418120 Report a problem | ||
| 10/27/2006 | Sold | $1,002,000$194/sqft |
Source: Public Record Report a problem | ||
Public tax history
| Year | Property taxes | Tax assessment |
|---|---|---|
| 2025 | $20,689 +5.7% | $1,328,800 |
| 2024 | $19,573 -1.6% | $1,328,800 +45.9% |
| 2023 | $19,899 +2% | $910,700 |
| 2022 | $19,507 +1.9% | $910,700 |
| 2021 | $19,134 -4.4% | $910,700 +6.6% |
| 2020 | $20,016 +0.9% | $854,300 |
| 2019 | $19,828 +0.9% | $854,300 |
| 2018 | $19,649 +0.6% | $854,300 +3.5% |
| 2017 | $19,529 -5.8% | $825,400 -4.1% |
| 2016 | $20,729 +16.8% | $860,500 +12.8% |
| 2015 | $17,750 -9% | $763,100 -9% |
| 2014 | $19,506 +15.5% | $838,600 |
| 2013 | $16,889 | $838,600 |
| 2012 | $16,889 +7.4% | $838,600 -6.7% |
| 2011 | $15,720 -1.9% | $898,800 -3.3% |
| 2010 | $16,025 +18.2% | $929,000 -3.4% |
| 2009 | $13,555 -3.5% | $961,360 -4.2% |
| 2008 | $14,051 +13.7% | $1,003,670 +4.4% |
| 2007 | $12,363 +348.1% | $961,360 +538.8% |
| 2006 | $2,759 | $150,500 |
Find assessor info on the county website
Monthly payment
Est. payment
Payment breakdown
Explore the cost of this home by adjusting the details. Changes won't be saved.Climate risks
Neighborhood: 02818
- $1,760,5004 bd6 ba4.8k sqft15 Lovegreen Ln, East Greenwich, RI 02818Off Market

- $1,600,7004 bd5 ba5.5k sqft105 Lenihan Ln, East Greenwich, RI 02818Off Market
- $1,752,6004 bd7 ba5.8k sqft5 Lovegreen Ln, East Greenwich, RI 02818Off Market
- $1,432,6004 bd3 ba4.4k sqft95 Lenihan Ln, East Greenwich, RI 02818Off Market
Similar homes
- $1,799,9994 bd6 ba5.3k sqft35 River Run, East Greenwich, RI 02818For Sale
 MLS ID #1412175, Susan Perry, Lila Delman Compass. StateWide MLS RI
 - $1,175,0004 bd5 ba4.8k sqft110 Osprey Dr, East Greenwich, RI 02818For Sale
 MLS ID #1421587, Greg Dantas, RI Real Estate Services. StateWide MLS RI
 - $1,500,0004 bd6 ba5k sqft15 Justin Rd, East Greenwich, RI 02818For Sale
 MLS ID #1412691, Allen Gammons, BHHS Commonwealth Real Estate. StateWide MLS RI
 - $2,499,0005 bd6 ba5.9k sqft50 Judge Torres Ln, East Greenwich, RI 02818For Sale
 MLS ID #1417741, Matthew St. Ours, RE/MAX Professionals. StateWide MLS RI
 - $999,0004 bd4 ba4.5k sqft4 Stonecarry Way, East Greenwich, RI 02818For SaleMLS ID #1422102, Donna Evans, Real Broker, LLC. StateWide MLS RI
- $1,279,0005 bd4 ba4.7k sqft60 Fox Run, East Greenwich, RI 02818For SaleMLS ID #1419373, Kara Guerette, REMAX Revolution. StateWide MLS RI
- $1,049,0004 bd3 ba3.5k sqft1340 Waterford Dr, East Greenwich, RI 02818For SaleMLS ID #1417330, Denise Leonard, BHHS Commonwealth Real Estate. StateWide MLS RI
- $1,049,0003 bd4 ba4k sqft2360 Middle Rd, East Greenwich, RI 02818For SaleMLS ID #1416345, Carlos Polanco, Conway Commercial Group. StateWide MLS RI
- $949,9004 bd4 ba3.6k sqft150 Stone Ridge Dr, East Greenwich, RI 02818For SaleMLS ID #1421290, Alisha Tafuri-Scarpaci, BHHS Commonwealth Real Estate. StateWide MLS RI
- $1,795,0005 bd4 ba3.1k sqft56 Somerset St, East Greenwich, RI 02818For SaleMLS ID #1419276, Sara Whitney, RI Real Estate Services. StateWide MLS RI
- $2,495,0004 bd5 ba4.9k sqft105 Princess Pine Dr, East Greenwich, RI 02818For SaleMLS ID #1417686, Kira Greene, Compass. StateWide MLS RI
- $2,125,0003 bd4 ba3.6k sqft41 Edies Ln, Exeter, RI 02822For SaleMLS ID #1422194, Donna Sabitoni, Flagship Real Estate Advisors. StateWide MLS RI
- $999,0005 bd3 ba3.6k sqft46 Middle Rd, East Greenwich, RI 02818For SaleMLS ID #1421275, Alysandra Nemeth, Redfin Corporation. StateWide MLS RI
- $2,250,0005 bd4 ba5.7k sqft35 Beech Crest Rd, East Greenwich, RI 02818For SaleMLS ID #1409398, Matthew St. Ours, RE/MAX Professionals. StateWide MLS RI
- $1,695,0003 bd4 ba2.9k sqft24 Constellation Ct, Jamestown, RI 02835For SaleMLS ID #1421504, Carol HOPKINS, Residential Properties Ltd.. StateWide MLS RI
- $899,0005 bd4 ba2.7k sqft1 Gladridge Dr, East Greenwich, RI 02818For SaleMLS ID #1417554, Donovan Cassidy, RI Real Estate Services. StateWide MLS RI
- $1,650,0005 bd6 ba4k sqft32 Equestrian Way, Cranston, RI 02921For SaleMLS ID #1418265, Lorena Childress, REMAX Revolution. StateWide MLS RI
- $1,495,0004 bd3 ba3.9k sqft19 Blacksburt Ct N, Saunderstown, RI 02874For SaleMLS ID #1414820, Kelli Improta, RI Real Estate Services. StateWide MLS RI
- $1,399,0004 bd3 ba4.9k sqft470 Sylvan Ct, Saunderstown, RI 02874For SaleMLS ID #1415668, Paula Pinelli, RE/MAX Professionals. StateWide MLS RI
- $1,995,0003 bd3 ba2.8k sqft219 W Reach Dr, Jamestown, RI 02835For SaleMLS ID #1422408, Deborah Foppert, Jamestown Real Estate LLC. StateWide MLS RI
