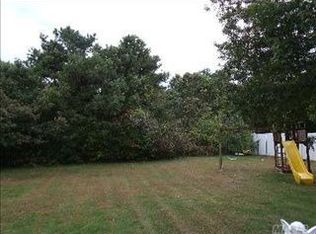
Nestled on a private, half-acre property, this home offers endless possibilities. Step inside to an open floor plan that boasts a bright and inviting living room. The eat-in-kitchen is designed for both everyday living and hosting gatherings, flowing seamlessly into a cozy den with wood-burning fireplace. There is an updated half bath on the main floor for added convenience. Upstairs, the primary bedroom includes an ensuite bathroom for privacy and there are three more spacious bedrooms and a full bath. The finished basement, with an outside entrance, offers living space, storage and includes a dedicated laundry area. A two-car attached garage provides additional storage. Outside, enjoy the tranquility and privacy of your expansive fenced-in property, with plenty of room for outdoor activities with ample space for a pool. Located just minutes away from the vibrant Patchogue Village, you'll have access to a variety of restaurants, shopping, and nightlife. The home is located on a quiet street with a cul-de-sac feel and situated for an easy commute, with proximity to the Long Island Expressway, Sunrise Highway, and the LIRR.
Sold for $695,000
$695,000
10 Lovers Lane, Medford, NY 11763
4beds
1,844sqft
Single Family Residence, Residential
Built in 1991
0.55 Acres Lot
$763,800 Zestimate®
$377/sqft
$4,488 Estimated rent
Home value
$763,800
$726,000 - $802,000
$4,488/mo
Zestimate® history
Owner options
List your home for rent
$4,488/mo
Rent Zestimate®
Find your next renter with Zillow Rental Manager. Plus, with online applications, you can quickly screen prospective tenants – for free.
$4,488/mo
Rent Zestimate®
Refinance and save
$4,774/mo
Est. payment
Refinancing to a lower rate could help reduce your monthly payments and save thousands over the life of the loan.
$4,774/mo
Est. payment
Explore your selling options
Work with a Zillow partner agent
Leverage their expertise and Zillow's premium Showcase listings to get your home seen by more buyers.
Get startedList with your own agent
Get your home in front of millions of buyers by listing it on Zillow.
Learn how to do itSell it yourself
Take full control of how buyers see your home on Zillow by listing For Sale by Owner (FSBO).
List your homeWhat's special
Zillow last checked:
Listing updated:
Listed by:
Keith M. Dawson CBR 631-879-2168,
Signature Premier Properties 631-642-2300
Bought with:
Ralph Rondon, 10401302432
INLUXXE Realty LLC
Source: OneKey® MLS as distributed by MLS GRID,MLS#: L3553520
Facts & features
Interior
Bedrooms & bathrooms
- Bedrooms: 4
- Bathrooms: 3
- Full bathrooms: 2
- 1/2 bathrooms: 1
Other
- Description: Lr, Eik, Den, .5 Bth
- Level: First
Other
- Description: Primary Bdrm w/Bth, 3 Bdrms, Bth
- Level: Second
Other
- Description: Partially Finished, Lndry
- Level: Basement
Heating
- Baseboard, Hot Water, Oil
Cooling
- Central Air
Appliances
- Included: Dishwasher, Dryer, Electric Water Heater, Refrigerator, Washer
Features
- Cathedral Ceiling(s), Ceiling Fan(s), Eat-in Kitchen, Primary Bathroom
- Flooring: Carpet, Hardwood
- Windows: Screens
- Basement: Full,Partially Finished
- Attic: Pull Stairs
- Number of fireplaces: 1
Interior area
- Total structure area: 1,844
- Total interior livable area: 1,844 sqft
Property
Parking
- Parking features: Attached, Driveway, Private
- Has uncovered spaces: Yes
Features
- Levels: Three Or More
Lot
- Size: 0.55 Acres
- Dimensions: 90 x 250
- Features: Level, Near Public Transit, Near School, Near Shops, Sprinklers In Front, Sprinklers In Rear
Details
- Parcel number: 0200869000200021000
Construction
Type & style
- Home type: SingleFamily
- Architectural style: Contemporary
- Property subtype: Single Family Residence, Residential
Materials
- Vinyl Siding
Condition
- Year built: 1991
Utilities & green energy
- Sewer: Cesspool
- Water: Public
- Utilities for property: Trash Collection Public
Community & neighborhood
Location
- Region: Medford
Other
Other facts
- Listing agreement: Exclusive Right To Lease
Price history
| Date | Event | Price |
|---|---|---|
| 7/25/2024 | Sold | $695,000+7.1%$377/sqft |
Source:  OneKey® MLS as distributed by MLS GRID #L3553520 Report a problem OneKey® MLS as distributed by MLS GRID #L3553520 Report a problem | ||
| 6/7/2024 | Pending sale | $649,000$352/sqft |
Source: OneKey® MLS as distributed by MLS GRID #3553520 Report a problem | ||
| 6/6/2024 | Listing removed | -- |
Source: OneKey® MLS as distributed by MLS GRID #3553520 Report a problem | ||
| 5/28/2024 | Listed for sale | $649,000+106%$352/sqft |
Source: OneKey® MLS as distributed by MLS GRID #3553520 Report a problem | ||
| 9/4/2015 | Sold | $315,000-19%$171/sqft |
Source: OneKey® MLS as distributed by MLS GRID #L2755608 Report a problem | ||
| 8/4/2014 | Listing removed | $389,000$211/sqft |
Source: Douglas Elliman Real Estate #2683789 Report a problem | ||
| 7/22/2014 | Price change | $389,000-2.5%$211/sqft |
Source: Douglas Elliman Real Estate #2683789 Report a problem | ||
| 6/20/2014 | Listed for sale | $399,000+149.4%$216/sqft |
Source: Douglas Elliman Report a problem | ||
| 12/27/1994 | Sold | $160,000$87/sqft |
Source: Public Record Report a problem | ||
Public tax history
| Year | Property taxes | Tax assessment |
|---|---|---|
| 2025 | -- | $2,765 |
| 2024 | -- | $2,765 |
| 2023 | -- | $2,765 |
| 2022 | -- | $2,765 |
| 2021 | -- | $2,765 |
| 2020 | -- | $2,765 -4.7% |
| 2019 | -- | $2,900 |
| 2018 | -- | $2,900 |
| 2017 | $11,299 | $2,900 |
| 2016 | -- | $2,900 |
| 2015 | -- | $2,900 |
| 2014 | -- | $2,900 |
| 2013 | -- | $2,900 |
| 2012 | -- | $2,900 |
| 2011 | -- | $2,900 |
| 2010 | -- | $2,900 |
| 2009 | -- | $2,900 |
| 2008 | -- | $2,900 |
| 2007 | $7,275 +30% | $2,900 |
| 2005 | $5,597 +7.6% | $2,900 |
| 2004 | $5,199 -5.8% | $2,900 -11.9% |
| 2003 | $5,520 +1.3% | $3,290 -5.5% |
| 2002 | $5,449 +1.8% | $3,480 |
| 2001 | $5,352 -0.5% | $3,480 |
| 2000 | $5,381 | $3,480 |
Find assessor info on the county website
Neighborhood: 11763
Nearby schools
GreatSchools rating
- 4/10Tremont Elementary SchoolGrades: K-5Distance: 1.1 mi
- 6/10Oregon Middle SchoolGrades: 6-8Distance: 1 mi
- 5/10Patchogue Medford High SchoolGrades: 9-12Distance: 0.8 mi
Schools provided by the listing agent
- Elementary: Tremont Elementary School
- Middle: Oregon Middle School
- High: Patchogue-Medford High School
Source: OneKey® MLS as distributed by MLS GRID. This data may not be complete. We recommend contacting the local school district to confirm school assignments for this home.
Get a cash offer in 3 minutes
Find out how much your home could sell for in as little as 3 minutes with a no-obligation cash offer.
Estimated market value
$763,800
Get a cash offer in 3 minutes
Find out how much your home could sell for in as little as 3 minutes with a no-obligation cash offer.
Estimated market value
$763,800
- New York
- Suffolk County
- Medford
- 11763
- 10 Lovers Lane
Nearby cities
Nearby zip codes
Other Medford Topics
