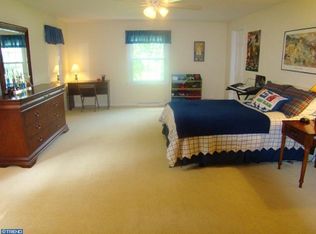
Welcome to this amazing custom-built Mid-Century Modern residence, set on a beautifully landscaped 1.85-acre lot in the highly sought-after Glen Oley Farms community. With over 3,700 square feet of living space, 4 spacious bedrooms, and 2 1/2 baths, this architecturally striking home offers the perfect blend of style, space, and setting. Step through the welcoming foyer with arched doorways into the sun-drenched great room, where a dramatic floor-to-ceiling stone fireplace and sliding glass doors to the deck create a warm and inviting atmosphere—ideal for entertaining or simply relaxing. The open floor plan seamlessly connects the great room to the formal dining area and a bright, completely remodeled kitchen with a large skylight, and a charming breakfast area that overlooks the serene grounds. The kitchen is equipped with high-end stainless appliances, granite countertops and backdrops, custom-built wood cabinets, center island for additional prep space and a peninsula with seating. The sprawling primary suite is a retreat in itself, complete with a private sitting area, ample closet space, and room to personalize. Three additional generously sized bedrooms offer flexibility for family, guests, or home office space. Outside, enjoy the peaceful surroundings of mature trees and professional plantings that provide both privacy and natural beauty. The attached 2-car garage and circular driveway ensure plenty of parking. This one-of-a-kind home offers timeless architectural charm and modern comfort in one of Berks County’s most desirable locations. A must-see for lovers of unique design and peaceful living.
Sold for $588,000
$588,000
10 Lowell Dr, Reading, PA 19606
4beds
3,718sqft
Single Family Residence
Built in 1975
1.85 Acres Lot
$632,400 Zestimate®
$158/sqft
$3,593 Estimated rent
Home value
$632,400
$594,000 - $670,000
$3,593/mo
Zestimate® history
Owner options
List your home for rent
$3,593/mo
Rent Zestimate®
Find your next renter with Zillow Rental Manager. Plus, with online applications, you can quickly screen prospective tenants – for free.
$3,593/mo
Rent Zestimate®
Refinance and save
$4,088/mo
Est. payment
Refinancing to a lower rate could help reduce your monthly payments and save thousands over the life of the loan.
$4,088/mo
Est. payment
Explore your selling options
Work with a Zillow partner agent
Leverage their expertise and Zillow's premium Showcase listings to get your home seen by more buyers.
Get startedList with your own agent
Get your home in front of millions of buyers by listing it on Zillow.
Learn how to do itSell it yourself
Take full control of how buyers see your home on Zillow by listing For Sale by Owner (FSBO).
List your homeWhat's special
Private sitting areaProfessional plantingsSprawling primary suiteCompletely remodeled kitchenLarge skylightDramatic floor-to-ceiling stone fireplaceGranite countertops
Zillow last checked:
Listing updated:
Listed by:
Lisa Tiger 610-207-6186,
Century 21 Gold,
Listing Team: Lisa Tiger Team
Bought with:
Bill Moser, RS307003
Century 21 Gold
Source: Bright MLS,MLS#: PABK2058304
Facts & features
Interior
Bedrooms & bathrooms
- Bedrooms: 4
- Bathrooms: 3
- Full bathrooms: 2
- 1/2 bathrooms: 1
- Main level bathrooms: 3
- Main level bedrooms: 4
Rooms
- Room types: Living Room, Dining Room, Primary Bedroom, Bedroom 2, Bedroom 3, Bedroom 4, Kitchen, Foyer, Breakfast Room, Laundry, Office, Primary Bathroom
Primary bedroom
- Level: Main
- Area: 450 Square Feet
- Dimensions: 16 X 25
Bedroom 2
- Level: Main
- Area: 238 Square Feet
- Dimensions: 13 X 12
Bedroom 3
- Level: Main
- Area: 187 Square Feet
- Dimensions: 16 X 13
Bedroom 4
- Level: Main
- Area: 156 Square Feet
- Dimensions: 13 x 12
Primary bathroom
- Level: Main
- Area: 117 Square Feet
- Dimensions: 13 x 9
Breakfast room
- Level: Main
- Area: 156 Square Feet
- Dimensions: 13 x 12
Dining room
- Level: Main
- Area: 240 Square Feet
- Dimensions: 17 X 17
Foyer
- Level: Main
- Area: 72 Square Feet
- Dimensions: 12 x 6
Kitchen
- Features: Kitchen - Electric Cooking, Kitchen Island, Double Sink
- Level: Main
- Area: 195 Square Feet
- Dimensions: 14 X 11
Laundry
- Level: Main
- Area: 108 Square Feet
- Dimensions: 12 x 9
Living room
- Level: Main
- Area: 780 Square Feet
- Dimensions: 23 X 23
Office
- Level: Main
- Area: 120 Square Feet
- Dimensions: 10 x 12
Screened porch
- Level: Main
- Area: 160 Square Feet
- Dimensions: 16 x 10
Heating
- Forced Air, Heat Pump, Zoned, Electric, Propane
Cooling
- Central Air, Electric
Appliances
- Included: Cooktop, Double Oven, Self Cleaning Oven, Dishwasher, Refrigerator, Disposal, Trash Compactor, Microwave, Built-In Range, Dryer, Oven, Range Hood, Stainless Steel Appliance(s), Electric Water Heater
- Laundry: Main Level, Laundry Room
Features
- Primary Bath(s), Kitchen Island, Central Vacuum, Bar, Bathroom - Stall Shower, Eat-in Kitchen, Bathroom - Tub Shower, Built-in Features, Entry Level Bedroom, Open Floorplan, Formal/Separate Dining Room, Cathedral Ceiling(s), 9'+ Ceilings
- Flooring: Wood, Carpet
- Doors: Sliding Glass
- Windows: Transom, Skylight(s)
- Basement: Full,Unfinished,Exterior Entry
- Number of fireplaces: 1
- Fireplace features: Stone, Wood Burning
Interior area
- Total structure area: 3,718
- Total interior livable area: 3,718 sqft
- Finished area above ground: 3,718
Property
Parking
- Total spaces: 8
- Parking features: Inside Entrance, Garage Door Opener, Garage Faces Front, Paved, Attached, Driveway
- Attached garage spaces: 2
- Uncovered spaces: 2
Accessibility
- Accessibility features: None
Features
- Levels: One
- Stories: 1
- Patio & porch: Deck, Porch, Screened Porch
- Exterior features: Lighting
- Pool features: None
Lot
- Size: 1.85 Acres
- Dimensions: 1 x 1
- Features: Irregular Lot, Level, Sloped, Open Lot, Wooded, Rear Yard, Front Yard, Premium, Rural, SideYard(s)
Details
- Additional structures: Above Grade
- Parcel number: 43533602990256
- Zoning: RURAL
- Special conditions: Standard
Construction
Type & style
- Home type: SingleFamily
- Architectural style: Contemporary
- Property subtype: Single Family Residence
Materials
- Brick, Stone
- Foundation: Brick/Mortar
- Roof: Flat,Pitched
Condition
- Good
- New construction: No
- Year built: 1975
Utilities & green energy
- Electric: Circuit Breakers, 200+ Amp Service, Generator
- Sewer: On Site Septic
- Water: Well
- Utilities for property: Cable Connected
Community & HOA
Community
- Subdivision: Glen Oley Farms
HOA
- Has HOA: No
Location
- Region: Reading
- Municipality: EXETER TWP
Financial & listing details
- Price per square foot: $158/sqft
- Tax assessed value: $245,700
- Annual tax amount: $11,796
- Date on market: 6/20/2025
- Listing agreement: Exclusive Right To Sell
- Listing terms: Cash,Conventional,VA Loan
- Inclusions: All Built In Appliances (as Is Condition), Riding Lawn Mower, (1) Refrigerator, Sound System / Speakers
- Exclusions: Grill, Washer, Dryer, Primary And Kitchen Window Treatments
- Ownership: Fee Simple
Price history
| Date | Event | Price |
|---|---|---|
| 7/31/2025 | Sold | $588,000-5.8%$158/sqft |
Source:  Bright MLS #PABK2058304 Report a problem Bright MLS #PABK2058304 Report a problem | ||
| 6/25/2025 | Pending sale | $624,000$168/sqft |
Source: Bright MLS #PABK2058304 Report a problem | ||
| 6/25/2025 | Listing removed | $624,000$168/sqft |
Source: Bright MLS #PABK2058304 Report a problem | ||
| 6/20/2025 | Listed for sale | $624,000+89.1%$168/sqft |
Source: Bright MLS #PABK2058304 Report a problem | ||
| 8/10/2015 | Sold | $330,000-5.7%$89/sqft |
Source: Public Record Report a problem | ||
| 5/5/2015 | Price change | $350,000-12.5%$94/sqft |
Source: CENTURY 21 Gold #6548916 Report a problem | ||
| 4/9/2015 | Listed for sale | $400,000$108/sqft |
Source: CENTURY 21 Gold #6548916 Report a problem | ||
Public tax history
| Year | Property taxes | Tax assessment |
|---|---|---|
| 2025 | $12,195 +4.5% | $245,700 |
| 2024 | $11,668 +3.4% | $245,700 |
| 2023 | $11,287 +1.1% | $245,700 |
| 2022 | $11,161 +1.5% | $245,700 |
| 2021 | $10,991 +1.1% | $245,700 |
| 2020 | $10,869 +1.1% | $245,700 |
| 2019 | $10,749 +0.3% | $245,700 |
| 2018 | $10,717 +1.5% | $245,700 |
| 2017 | $10,563 +313% | $245,700 |
| 2016 | $2,558 +3.7% | $245,700 |
| 2015 | $2,466 | $245,700 -9.9% |
| 2014 | -- | $272,800 |
| 2013 | -- | $272,800 |
| 2012 | -- | $272,800 |
| 2011 | -- | $272,800 |
| 2010 | -- | $272,800 |
| 2009 | -- | $272,800 |
| 2008 | -- | $272,800 |
| 2007 | -- | $272,800 |
| 2006 | -- | $272,800 |
| 2005 | -- | $272,800 |
| 2004 | -- | $272,800 |
| 2003 | -- | $272,800 |
| 2002 | -- | $272,800 |
| 2000 | -- | $272,800 |
Find assessor info on the county website
Neighborhood: 19606
Nearby homes
- $576,4003 bd4 ba3.1k sqft10 Sherwood Dr, Reading, PA 19606Off Market
- $688,1005 bd4 ba4.3k sqft40 Sherwood Dr, Reading, PA 19606Off Market
- $568,7004 bd2 ba2.8k sqft35 Sherwood Dr, Reading, PA 19606Off Market
- $430,0004 bd5 ba3.8k sqft11 Lowell Dr, Reading, PA 19606Sold
- $458,1004 bd2 ba2.4k sqft20 Lowell Dr, Reading, PA 19606Off Market
- $525,0005 bd4 ba3.1k sqft31 Devon Dr, Reading, PA 19606Sold
- $555,0004 bd2 ba3.8k sqft60 Sherwood Dr, Reading, PA 19606Off Market
- $581,1004 bd4 ba3k sqft11 Sherwood Dr, Reading, PA 19606Off Market
Nearby schools
GreatSchools rating
- 8/10Owatin Creek Elementary SchoolGrades: K-4Distance: 1.1 mi
- 5/10Exeter Twp Junior High SchoolGrades: 7-8Distance: 2.8 mi
- 8/10Exeter Twp Senior High SchoolGrades: 9-12Distance: 2.8 mi
Schools provided by the listing agent
- High: Exeter Township Senior
- District: Exeter Township
Source: Bright MLS. This data may not be complete. We recommend contacting the local school district to confirm school assignments for this home.
Get a cash offer in 3 minutes
Find out how much your home could sell for in as little as 3 minutes with a no-obligation cash offer.
Estimated market value
$632,400
Get a cash offer in 3 minutes
Find out how much your home could sell for in as little as 3 minutes with a no-obligation cash offer.
Estimated market value
$632,400
- Pennsylvania
- Berks County
- Reading
- 19606
- 10 Lowell Dr
