Skip main navigation
For sale
  • $429,900

    10 Lox Lane, Enfield, CT 06082

    3beds
    1,496sqft
    : 
    $2,925/mo
    Get pre-qualified
    Single Family Residence
    Built in 1960
    0.29 Acres Lot
    $-- Zestimate®
    $287/sqft
    $-- HOA

    What's special

    Stylish new flooringSleek countertopsBrand-new kitchenStainless appliancesNew roof
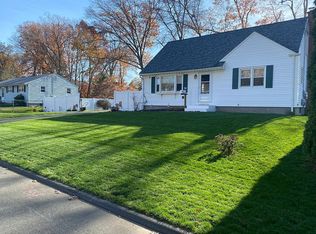
    Welcome to 10 Lox Ln, a completely renovated 3-bedroom, 2-bathroom home that blends modern comfort with everyday convenience in the heart of Enfield, Connecticut. This freshly reimagined residence impresses from the moment you step inside. At its center is a brand-new kitchen, thoughtfully designed with sleek countertops, stainless appliances, and stylish new flooring that flows seamlessly throughout. Both bathrooms have been beautifully updated. A new roof and public utilities add lasting peace of mind, so you can move in and simply enjoy. Outside, an oversized barn-complete with power-opens the door to endless possibilities. Use it as a workshop, studio, hobby space, or extra storage; the choice is yours. The location is equally appealing. Set in a welcoming neighborhood, this home puts you within easy reach of everyday essentials. A grocery store sits less than a mile away, close to local transit, and dog lovers can enjoy weekend outings at the nearby Enfield Dog Park. Every detail of this renovation has been carefully considered, creating a turnkey property that pairs fresh, modern style with a friendly, connected community. Whether you're looking for your first home, or looking to upgrade, 10 Lox Ln offers the perfect neighborhood feel. Schedule your private showing today and experience it firsthand.
    13 days
    |
    912
    |
    50
    |

    Likely to sell faster than

    Zillow last checked:

    Listing updated:

    Listed by:

    Chris Piccoli (860)816-4557,

    Christopher Piccoli, Broker 959-895-0030

    Source: Smart MLS,MLS#: 24197330MLS Logo

      Facts & features

      Interior

      Bedrooms & bathrooms
      • Bedrooms: 3
      • Bathrooms: 2
      • Full bathrooms: 2
      Primary bedroom
      • Level: Main
      Bedroom
      • Level: Upper
      Bedroom
      • Level: Upper
      Dining room
      • Level: Main
      Living room
      • Level: Main
      Heating
      • Hot Water, Electric
      Cooling
      • None
      Appliances
      • Included: Electric Range, Refrigerator, Dishwasher, Water Heater
      Features
      • Open Floorplan
      • Basement: Full
      • Attic: None
      • Has fireplace: No
      Interior area
      • Total structure area: 1,496
      • Total interior livable area: 1,496 sqft
      • Finished area above ground: 1,496

      Property

      Parking
      • Total spaces: 3
      • Parking features: Attached, Barn
      • Attached garage spaces: 3
      Lot
      • Size: 0.29 Acres
      • Features: Level
      Details
      • Additional structures: Barn(s)
      • Parcel number: 533814
      • Zoning: R33

      Construction

      Type & style
      • Home type: SingleFamily
      • Architectural style: Cape Cod
      • Property subtype: Single Family Residence
      Materials
      • Vinyl Siding
      • Foundation: Concrete Perimeter
      • Roof: Fiberglass
      Condition
      • New construction: No
      • Year built: 1960

      Utilities & green energy

      • Sewer: Public Sewer
      • Water: Public

      Community & HOA

      HOA
      • Has HOA: No
      Location
      • Region: Enfield

      Financial & listing details

      • Price per square foot: $287/sqft
      • Tax assessed value: $157,200
      • Annual tax amount: $5,205
      • Date on market: 8/7/2026

        Estimated market value

        Not available

        Estimated sales range

        Not available

        Not available

        Price history

        DateEventPrice
        8/7/2026Listed for sale$429,900+62.2%$287/sqft
        Source: Smart MLS #24197330 Report a problem
        1/9/2026Sold$265,000$177/sqft
        Source: Public Record Report a problem

        Public tax history

        YearProperty taxesTax assessment
        2025$5,500 +2.7%$157,200
        2024$5,353 +0.8%$157,200
        2023$5,313 +10.1%$157,200
        2022$4,824 +2.9%$157,200 +25.9%
        2021$4,686 $124,870
        2020$4,686 -0.3%$124,870
        2019$4,699 +1.7%$124,870
        2018$4,620 +5.9%$124,870
        2017$4,362 +5.7%$124,870 +0.6%
        2015$4,126 +2.7%$124,130
        2014$4,019 -0.1%$124,130
        2013$4,023 +4.9%$124,130
        2012$3,834 -4.4%$124,130 -17.9%
        2011$4,011 +1.1%$151,200
        2010$3,966 +4.2%$151,200 -5.1%
        2009$3,806 -3.2%$159,390 +6.3%
        2008$3,933 $149,940
        2007$3,933 +25.9%$149,940 +83.3%
        2005$3,123 +5.5%$81,800
        2003$2,959 +33.6%$81,800 +6.9%
        1998$2,215 $76,510
        1997$2,215 -2.7%$76,510
        1995$2,277 $76,510
        Find assessor info on the county website

        Monthly payment

        Est. payment

        Payment breakdown

        Explore the cost of this home by adjusting the details. Changes won't be saved.
        All calculations are estimates and provided by Zillow, Inc. for informational purposes only. Actual amounts may vary.
        HOA fees may include property taxes on listings classified as Co-Ops. Contact the listing agent and/or owner for fee details.
        See how much you could borrow to make a competitive offer.

        Climate risks

        Neighborhood: Southwood Acres

        Getting around

        13 / 100
        Car-Dependent
        28 / 100
        Somewhat Bikeable

        Nearby schools

        GreatSchools rating

        A local agent can set up tours, give advice and negotiate with sellers.

        Browse local experts

        Similar homes