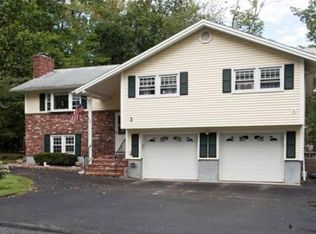
{exquisite} Raised Ranch-style home situated on a beautiful corner, landscaped lot with a fully fenced-in backyard in the highly sought-after area of Salem. Its prime location near Tuscan Sun, Canobie Lake Park, fine dining, and shopping ensures a lifestyle filled with convenience and entertainment. Step inside to explore a residence that has been meticulously crafted with loving attention to detail and has undergone numerous updates over the years. The interior boasts stainless steel appliances, quartz counters, hardwood flooring, ceramic tile, and center wood-burning fireplaces that anchor both living areas in warmth and elegance. The first floor is bathed in natural sunlight, thanks to the breathtaking cathedral ceilings that grace the living spaces. This home offers three bedrooms, two bathrooms, a convenient laundry room, and a finished basement with both natural lighting and exterior access, creating a harmonious blend of practicality and sophistication. The basement provides ample space for storage or the potential for future finished areas, accommodating your evolving needs. Fall in love with this home's charming aesthetic and thoughtful design. It's truly a must-see property, inviting you to immerse yourself in the warmth and sophistication it exudes—making it the perfect place to call home.
Closed
Zillow last checked:
Listing updated:
Bought with:
Kathy Dwyer
KAD Homes LLC
Source: PrimeMLS,MLS#: 4982684
Price history
| Date | Event | Price |
|---|---|---|
| 3/18/2024 | Sold | $608,250-0.3%$355/sqft |
Source:  PrimeMLS #4982684 Report a problem PrimeMLS #4982684 Report a problem | ||
| 1/18/2024 | Listed for sale | $609,900+80.5%$356/sqft |
Source: PrimeMLS #4982684 Report a problem | ||
| 10/7/2016 | Sold | $337,900-0.6%$197/sqft |
Source: PrimeMLS #4509246 Report a problem | ||
| 8/22/2016 | Pending sale | $339,900$199/sqft |
Source: Keller Williams Realty Metro-Londonderry #4509246 Report a problem | ||
| 8/20/2016 | Listed for sale | $339,900$199/sqft |
Source: Keller Williams Realty Metro-Londonderry #4509246 Report a problem | ||
| 8/18/2016 | Pending sale | $339,900$199/sqft |
Source: Keller Williams Realty Metro-Londonderry #4509246 Report a problem | ||
| 8/10/2016 | Listed for sale | $339,900$199/sqft |
Source: Keller Williams Realty Metro-Londonderry #4509246 Report a problem | ||

Get a cash offer in 3 minutes
Find out how much your home could sell for in as little as 3 minutes with a no-obligation cash offer.
Estimated market value
$651,500
