Our newest neighborhood is Elijah's Woods, with 10 luxury homesites. It is centrally located close to Chatham, Brewster, and Orleans and has sidewalk access to restaurants and shopping. As with all of Eastward's homes, a level of craftsmanship that says ''quality'' is evident throughout this 4,025-square-foot residence. The open-concept living area features a dramatic great room with a gas fireplace, custom cabinetry, and a study/den with a second gas fireplace. The bright and airy kitchen has a center island, a separate dining room, and a sun-filled sunroom with a vaulted ceiling, making it the perfect living space for entertaining family and friends—a lavish first-floor main bedroom with a walk-in closet and private bathroom. The second floor has three additional bedrooms, including another en-suite primary bedroom. Step inside from the two-car garage into the mudroom with a bench seat and the first-floor laundry room with a utility sink. The walk-out basement has a large family room
Sold for $2,500,000
$2,500,000
10 Lucy Ln, Harwich, MA 02645
4beds
3,425sqft
Single Family Residence
Built in 2023
0.92 Acres Lot
$-- Zestimate®
$730/sqft
$-- Estimated rent
Home value
Not available
Estimated sales range
Not available
Not available
Zestimate® history
Owner options
List your home for rent
Find your next renter with Zillow Rental Manager. Plus, with online applications, you can quickly screen prospective tenants – for free.
Refinance and save
$11,840/mo
Est. payment
Refinancing to a lower rate could help reduce your monthly payments and save thousands over the life of the loan.
$11,840/mo
Est. payment
Explore your selling options
Work with a Zillow partner agent
Leverage their expertise and Zillow's premium Showcase listings to get your home seen by more buyers.
Get startedList with your own agent
Get your home in front of millions of buyers by listing it on Zillow.
Learn how to do itSell it yourself
Take full control of how buyers see your home on Zillow by listing For Sale by Owner (FSBO).
List your homeWhat's special
Gas fireplaceLaundry roomVaulted ceilingLarge family roomSeparate dining roomDramatic great roomSidewalk access to restaurants
Zillow last checked:
Listing updated:
Listed by:
Sandra Tanco 508-737-5775,
Kinlin Grover Compass 508-432-8800
Bought with:
Sandra Tanco
Kinlin Grover Compass
Source: MLS PIN,MLS#: 73106459
Facts & features
Interior
Bedrooms & bathrooms
- Bedrooms: 4
- Bathrooms: 5
- Full bathrooms: 4
- 1/2 bathrooms: 1
Primary bedroom
- Features: Bathroom - Full, Walk-In Closet(s), Flooring - Wood, Cable Hookup
- Level: First
Bedroom 2
- Features: Closet, Flooring - Wood, Cable Hookup
- Level: Second
Bedroom 3
- Features: Closet, Flooring - Wood
- Level: Second
Bedroom 4
- Features: Bathroom - Full, Closet, Flooring - Wood, Cable Hookup
- Level: Second
Primary bathroom
- Features: Yes
Dining room
- Features: Cathedral Ceiling(s), Flooring - Wood, Exterior Access, Slider
- Level: First
Family room
- Level: Basement
Kitchen
- Features: Dining Area, Pantry, Countertops - Stone/Granite/Solid, Kitchen Island, Breakfast Bar / Nook, Cabinets - Upgraded, Recessed Lighting
- Level: First
Living room
- Features: Flooring - Wood, Cable Hookup
- Level: First
Heating
- Central, Natural Gas
Cooling
- Central Air
Appliances
- Included: Gas Water Heater, Tankless Water Heater, Range, Dishwasher, Microwave, Refrigerator
- Laundry: First Floor, Electric Dryer Hookup, Washer Hookup
Features
- Mud Room, Sun Room, Den
- Flooring: Wood, Tile
- Doors: Insulated Doors
- Windows: Insulated Windows
- Basement: Finished,Walk-Out Access,Interior Entry,Concrete
- Number of fireplaces: 2
- Fireplace features: Living Room
Interior area
- Total structure area: 3,425
- Total interior livable area: 3,425 sqft
Property
Parking
- Total spaces: 5
- Parking features: Attached, Garage Door Opener, Off Street, Driveway
- Attached garage spaces: 2
- Uncovered spaces: 3
Features
- Patio & porch: Patio
- Exterior features: Patio, Sprinkler System, Outdoor Shower
- Waterfront features: Lake/Pond, Beach Ownership(Public)
Lot
- Size: 0.92 Acres
- Features: Cleared, Gentle Sloping
Details
- Parcel number: 106H80
- Zoning: 101
Construction
Type & style
- Home type: SingleFamily
- Architectural style: Cape
- Property subtype: Single Family Residence
Materials
- Frame
- Foundation: Concrete Perimeter
- Roof: Shingle
Condition
- Year built: 2023
Utilities & green energy
- Electric: Circuit Breakers
- Sewer: Public Sewer
- Water: Public
- Utilities for property: for Gas Range, for Electric Dryer, Washer Hookup
Community & HOA
Community
- Features: Public Transportation, Shopping, Medical Facility, Highway Access, House of Worship, Other
HOA
- Has HOA: No
Location
- Region: Harwich
Financial & listing details
- Price per square foot: $730/sqft
- Tax assessed value: $201,700
- Annual tax amount: $1,339
- Date on market: 4/2/2026
- Road surface type: Paved
Price history
| Date | Event | Price |
|---|---|---|
| 3/11/2024 | Sold | $2,500,000$730/sqft |
Source: MLS PIN #73106459 Report a problem | ||
| 5/3/2023 | Listed for sale | $2,500,000$730/sqft |
Source: MLS PIN #73106459 Report a problem | ||
Public tax history
Tax history is unavailable.
Neighborhood: 02645
Nearby homes
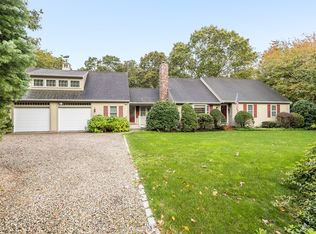
- $984,9994 bd3 ba2.9k sqft7 Fairway Dr, Harwich, MA 02645Sold
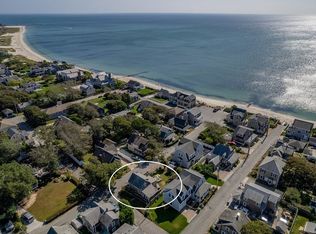
- $950,0003 bd1 ba858 sqft14 Central Ave, Harwich, MA 02645Sold
- $2,549,6005 bd4 ba5.3k sqft7 Cranberry Hollow Ln, Harwich, MA 02645Off Market
- $993,900-- bd-- ba-- sqft10 Cranberry Hollow Ln, Harwich, MA 02645Off Market
- $783,9002 bd1 ba860 sqft588 Queen Anne Rd, Harwich, MA 02645Off Market
- $1,223,6003 bd2 ba2.7k sqft5 Cranberry Hollow Ln, Harwich, MA 02645Off Market
- $1,629,9004 bd5 ba3.7k sqft3 Cranberry Hollow Ln, Harwich, MA 02645Off Market
- $2,119,8004 bd4 ba2.7k sqft8 Cranberry Hollow Ln, Harwich, MA 02645Off Market
Nearby schools
GreatSchools rating
- 6/10Harwich Elementary SchoolGrades: PK-4Distance: 2.1 mi
- 5/10Monomoy Regional High SchoolGrades: 8-12Distance: 1.4 mi
- 7/10Monomoy Regional Middle SchoolGrades: 5-7Distance: 4.8 mi
