Skip main navigation
Closed
  • $320,000

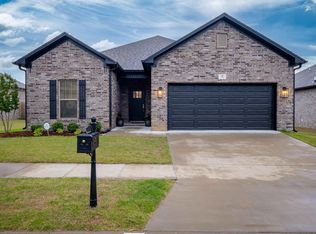
    10 Luke Ct, Maumelle, AR 72113

    3beds
    1,836sqft
    Single Family Residence
    Built in 2021
    7,840.8 Square Feet Lot
    $324,800 Zestimate®
    $174/sqft
    $1,978 Estimated rent

    Home value

    $324,800

    Estimated sales range

    Not available

    $1,978/mo

    Zestimate® history
    Loading
    Loading...

    Owner options

    List your home for rent

    $1,978/mo

    Rent Zestimate®

    Find your next renter with Zillow Rental Manager. Plus, with online applications, you can quickly screen prospective tenants – for free.

    Learn more

    $1,978/mo

    Rent Zestimate®

    Refinance and save

    $1,766/mo

    Est. payment

    Refinancing to a lower rate could help reduce your monthly payments and save thousands over the life of the loan.

    See today's rates

    $1,766/mo

    Est. payment

    Explore your selling options

    Work with a Zillow partner agent

    Leverage their expertise and Zillow's premium Showcase listings to get your home seen by more buyers.

    Get started

    List with your own agent

    Get your home in front of millions of buyers by listing it on Zillow.

    Learn how to do it

    Sell it yourself

    Take full control of how buyers see your home on Zillow by listing For Sale by Owner (FSBO).

    List your home

    What's special

    Primary suiteGenerous walk-in closetHardwood floorsOpen-concept layoutSpacious kitchenLarge islandStainless steel appliances
    ***ESCAPE CLAUSE, This one could still be yours***. Welcome to this charming home in the heart of Maumelle! This like-new 3-bedroom, 2-bath residence features modern finishes throughout. Enjoy an open-concept layout with hardwood floors that flow seamlessly from room to room, complemented by custom tile in the bathrooms and laundry room. The spacious kitchen boasts a large island and stainless steel appliances—perfect for cooking, gathering, and entertaining. The primary suite offers a peaceful retreat with a generous walk-in closet, while built-in lockers in the laundry area add everyday convenience. Freshly painted and beautifully maintained, this home is ready for you to make it your own.

    Zillow last checked:

    Listing updated:

    Listed by:

    Austin Wingfield 501-590-9417,

    Crye-Leike REALTORS Kanis Branch

    Bought with:

    Marie Wall, AR

    Berkshire Hathaway HomeServices Arkansas Realty

    Source: CARMLS,MLS#: 25017340MLS Logo

    Facts & features

    Interior

    Bedrooms & bathrooms
    • Bedrooms: 3
    • Bathrooms: 2
    • Full bathrooms: 2
    Dining room
    • Features: Eat-in Kitchen, Kitchen/Dining Combo, Living/Dining Combo
    Heating
    • Natural Gas
    Cooling
    • Electric
    Appliances
    • Included: Free-Standing Range, Microwave, Gas Range, Dishwasher, Disposal, Plumbed For Ice Maker, Electric Water Heater
    • Laundry: Washer Hookup, Electric Dryer Hookup, Laundry Room
    Features
    • Walk-In Closet(s), Ceiling Fan(s), Walk-in Shower, Kit Counter-Quartz, Pantry, Sheet Rock, Tray Ceiling(s), Primary Bedroom/Main Lv, Guest Bedroom/Main Lv, Primary Bedroom Apart, 3 Bedrooms Same Level
    • Flooring: Wood, Tile
    • Windows: Insulated Windows
    • Has fireplace: Yes
    • Fireplace features: Gas Starter, Gas Logs Present
    Interior area
    • Total structure area: 1,836
    • Total interior livable area: 1,836 sqft

    Property

    Parking
    • Total spaces: 2
    • Parking features: Garage, Two Car
    • Has garage: Yes
    Features
    • Levels: One
    • Stories: 1
    • Patio & porch: Patio
    • Exterior features: Rain Gutters
    • Fencing: Full
    Lot
    • Size: 7,840 sqft
    • Features: Corner Lot, Cul-De-Sac, Subdivided
    Details
    • Parcel number: 42M0261203000

    Construction

    Type & style
    • Home type: SingleFamily
    • Architectural style: Traditional
    • Property subtype: Single Family Residence
    Materials
    • Brick
    • Foundation: Slab
    • Roof: Shingle
    Condition
    • New construction: No
    • Year built: 2021

    Utilities & green energy

    • Electric: Elec-Municipal (+Entergy)
    • Gas: Gas-Natural
    • Sewer: Public Sewer
    • Water: Public
    • Utilities for property: Natural Gas Connected, Underground Utilities

    Community & neighborhood

    Security
    • Security features: Smoke Detector(s)
    Community
    • Community features: Picnic Area, Fitness/Bike Trail
    Location
    • Region: Maumelle
    • Subdivision: CARNAHAN VILLAGE SUB

    HOA & financial

    HOA
    • Has HOA: Yes
    • HOA fee: $200 annually
    • Services included: Maintenance Grounds

    Other

    Other facts
    • Listing terms: VA Loan,FHA,Conventional,Cash
    • Road surface type: Paved

    Price history

    DateEventPrice
    7/11/2025Sold$320,000-4.5%$174/sqft
    Source: CARMLS #25017340 Report a problem
    5/23/2025Price change$335,000-1.5%$182/sqft
    Source: CARMLS #25017340 Report a problem
    5/3/2025Listed for sale$340,000+18.7%$185/sqft
    Source: CARMLS #25017340 Report a problem
    11/4/2021Sold$286,500$156/sqft
    Source: CARMLS #21012284 Report a problem

    Public tax history

    YearProperty taxesTax assessment
    2024$2,814 $49,989
    2023$2,814 $49,989
    2022$2,814 +588.3%$49,989 +669.1%
    2021$409 $6,500
    2020$409 $6,500

    Find assessor info on the county website

    Neighborhood: 72113

    Nearby schools

    GreatSchools rating
    Get pre-qualified for a loan
    At Zillow Home Loans, we can pre-qualify you in as little as 5 minutes with no impact to your credit score.

    An equal housing lender. NMLS #10287.

    Sell for more on Zillow
    Get a Zillow Showcase℠ listing at no additional cost and you could sell for .
    $324,800
    2% more
    +$6,496
    With Zillow Showcase(estimated)
    $331,296