Perfectly set in a desirable Penn’s Hill neighborhood just a short stroll away from the T station, this spacious and updated home is sure to wow! Step inside and immediately fall in love with the charming character of bright open living spaces, gleaming hardwood floors, and detailed moldings & built-ins. The first floor has a wonderful flow, featuring a large family room that opens to the renovated granite & stainless kitchen with pantry, and continues to a living room with cozy window seat, adjoining dining room with bay window, office with lovely French doors, and convenient entryway and half bath. Upstairs boasts a cathedralled primary with huge walk in and bath with double vanity, and laundry. Two more generously sized bedrooms and full bath complete the 2nd floor. Outside, you’ll love the spacious yard, patio, and garage with room for a car and storage! Enjoy a wonderful lifestyle thanks to the stellar location, in close proximity to all the amenities that Quincy boasts.
Sold for $855,000
$855,000
10 Lurton St, Quincy, MA 02169
3beds
2,099sqft
Single Family Residence
Built in 1925
6,600 Square Feet Lot
$934,300 Zestimate®
$407/sqft
$4,098 Estimated rent
Home value
$934,300
$888,000 - $990,000
$4,098/mo
Zestimate® history
Owner options
List your home for rent
$4,098/mo
Rent Zestimate®
Find your next renter with Zillow Rental Manager. Plus, with online applications, you can quickly screen prospective tenants – for free.
$4,098/mo
Rent Zestimate®
Refinance and save
$5,658/mo
Est. payment
Refinancing to a lower rate could help reduce your monthly payments and save thousands over the life of the loan.
$5,658/mo
Est. payment
Explore your selling options
Work with a Zillow partner agent
Leverage their expertise and Zillow's premium Showcase listings to get your home seen by more buyers.
Get startedList with your own agent
Get your home in front of millions of buyers by listing it on Zillow.
Learn how to do itSell it yourself
Take full control of how buyers see your home on Zillow by listing For Sale by Owner (FSBO).
List your homeWhat's special
Zillow last checked:
Listing updated:
Listed by:
Carol Hewett 781-864-6406,
Coldwell Banker Realty - Norwell - Hanover Regional Office 781-659-7955
Bought with:
Amy Bonner
William Raveis R.E. & Home Services
Source: MLS PIN,MLS#: 73289264
Facts & features
Interior
Bedrooms & bathrooms
- Bedrooms: 3
- Bathrooms: 3
- Full bathrooms: 2
- 1/2 bathrooms: 1
Primary bedroom
- Features: Bathroom - Full, Ceiling Fan(s), Walk-In Closet(s), Flooring - Hardwood, Recessed Lighting, Window Seat
- Level: Second
Bedroom 2
- Features: Closet, Flooring - Hardwood
- Level: Second
Bedroom 3
- Features: Ceiling Fan(s), Closet, Flooring - Hardwood
- Level: Second
Primary bathroom
- Features: Yes
Bathroom 1
- Features: Bathroom - Full, Bathroom - Double Vanity/Sink, Bathroom - Tiled With Shower Stall, Flooring - Stone/Ceramic Tile, Countertops - Stone/Granite/Solid, Dryer Hookup - Gas, Recessed Lighting, Washer Hookup
- Level: Second
Bathroom 2
- Features: Bathroom - Tiled With Tub & Shower, Flooring - Stone/Ceramic Tile
- Level: Second
Bathroom 3
- Features: Bathroom - Half, Flooring - Stone/Ceramic Tile
- Level: First
Dining room
- Features: Flooring - Hardwood, Window(s) - Bay/Bow/Box
- Level: First
Family room
- Features: Flooring - Hardwood, Cable Hookup, Recessed Lighting
- Level: First
Kitchen
- Features: Flooring - Hardwood, Pantry, Countertops - Stone/Granite/Solid, Recessed Lighting, Stainless Steel Appliances, Gas Stove
- Level: First
Living room
- Features: Ceiling Fan(s), Flooring - Hardwood, Window Seat
- Level: First
Office
- Features: Flooring - Hardwood
- Level: First
Heating
- Baseboard, Oil
Cooling
- None
Appliances
- Included: Gas Water Heater, Water Heater, Range, Dishwasher, Microwave, Refrigerator, Washer, Dryer, Plumbed For Ice Maker
- Laundry: Gas Dryer Hookup, Washer Hookup, Second Floor
Features
- Home Office
- Flooring: Tile, Hardwood, Flooring - Hardwood
- Basement: Full,Interior Entry,Bulkhead,Sump Pump
- Has fireplace: No
Interior area
- Total structure area: 2,099
- Total interior livable area: 2,099 sqft
Property
Parking
- Total spaces: 4
- Parking features: Detached
- Garage spaces: 1
- Uncovered spaces: 3
Features
- Patio & porch: Patio
- Exterior features: Patio
Lot
- Size: 6,600 Square Feet
- Features: Level
Details
- Parcel number: M:3048 B:20 L:84,181106
- Zoning: RESA
Construction
Type & style
- Home type: SingleFamily
- Architectural style: Cape
- Property subtype: Single Family Residence
Materials
- Frame
- Foundation: Concrete Perimeter
- Roof: Shingle
Condition
- Year built: 1925
Utilities & green energy
- Sewer: Public Sewer
- Water: Public
- Utilities for property: for Gas Range, for Gas Dryer, Washer Hookup, Icemaker Connection
Community & HOA
Community
- Features: Public Transportation, Shopping, Park, Walk/Jog Trails, Highway Access, Private School, T-Station
HOA
- Has HOA: No
Location
- Region: Quincy
Financial & listing details
- Price per square foot: $407/sqft
- Tax assessed value: $711,600
- Annual tax amount: $8,020
- Date on market: 9/13/2026
Price history
| Date | Event | Price |
|---|---|---|
| 10/30/2024 | Sold | $855,000+7%$407/sqft |
Source: MLS PIN #73289264 Report a problem | ||
| 9/17/2024 | Contingent | $799,000$381/sqft |
Source: MLS PIN #73289264 Report a problem | ||
| 9/12/2024 | Listed for sale | $799,000+56.7%$381/sqft |
Source: MLS PIN #73289264 Report a problem | ||
| 6/5/2017 | Sold | $510,000-1.9%$243/sqft |
Source: Public Record Report a problem | ||
| 4/18/2017 | Pending sale | $519,900$248/sqft |
Source: GRANITE GROUP REALTORS� #72141841 Report a problem | ||
| 4/13/2017 | Price change | $519,900-1.9%$248/sqft |
Source: GRANITE GROUP REALTORS� #72141841 Report a problem | ||
| 4/6/2017 | Listed for sale | $529,900+11.6%$252/sqft |
Source: GRANITE GROUP REALTORS� #72141841 Report a problem | ||
| 1/28/2005 | Sold | $475,000+75.9%$226/sqft |
Source: Public Record Report a problem | ||
| 3/14/2001 | Sold | $270,000+63.6%$129/sqft |
Source: Public Record Report a problem | ||
| 11/28/1994 | Sold | $165,000$79/sqft |
Source: Public Record Report a problem | ||
Public tax history
| Year | Property taxes | Tax assessment |
|---|---|---|
| 2025 | $8,415 +4.9% | $729,800 +2.6% |
| 2024 | $8,020 +9.5% | $711,600 +8.1% |
| 2023 | $7,326 -0.1% | $658,200 +7.5% |
| 2022 | $7,332 +1.1% | $612,000 +2.4% |
| 2021 | $7,254 -1.6% | $597,500 +0.7% |
| 2020 | $7,372 +9.4% | $593,100 +10.5% |
| 2019 | $6,736 -0.8% | $536,700 +5.5% |
| 2018 | $6,789 +4.2% | $508,900 +10.7% |
| 2017 | $6,517 +5.5% | $459,900 +6.9% |
| 2016 | $6,178 +6.5% | $430,200 +8.3% |
| 2015 | $5,802 +5.5% | $397,400 +7.3% |
| 2014 | $5,501 +1.9% | $370,200 -0.6% |
| 2013 | $5,398 +3.8% | $372,300 -1.6% |
| 2012 | $5,200 +3% | $378,200 +0.5% |
| 2011 | $5,049 -2.7% | $376,200 -4.2% |
| 2010 | $5,190 +2.2% | $392,600 -2.6% |
| 2009 | $5,077 +13.6% | $402,900 -2.4% |
| 2008 | $4,471 +11.4% | $412,800 +7.3% |
| 2007 | $4,015 +2.9% | $384,600 +1.9% |
| 2006 | $3,900 +0.6% | $377,500 +5.6% |
| 2005 | $3,875 -1.5% | $357,500 +14.1% |
| 2004 | $3,935 +16.8% | $313,300 +26.6% |
| 2003 | $3,370 +49.9% | $247,400 +75.5% |
| 2001 | $2,248 +4.6% | $141,000 |
| 1999 | $2,149 | $141,000 |
Find assessor info on the county website
Neighborhood: 02169
Nearby homes
- $718,4003 bd1 ba1.5k sqft6 Lurton St, Quincy, MA 02169Off Market
- $731,5003 bd2 ba-- sqft16 Lurton St, Quincy, MA 02169Off Market
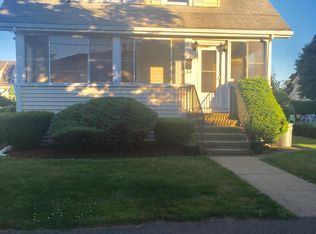
- $707,7003 bd1 ba1.3k sqft95 High St, Quincy, MA 02169Off Market
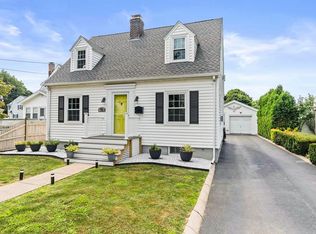
- $846,6004 bd2 ba1.9k sqft86 Plymouth St, Quincy, MA 02169Off Market

- $880,7005 bd2 ba2k sqft15 Lurton St, Quincy, MA 02169Off Market
- $687,4004 bd1 ba1.4k sqft20 Lurton St, Quincy, MA 02169Off Market
- $2,6002 bd1 ba999 sqft11 Hughes St #2, Quincy, MA 02169For Rent
- $--1 bd1 ba1k sqft11 Hughes St #11, Quincy, MA 02169Off Market
Nearby schools
GreatSchools rating
- 7/10Lincoln-Hancock Community SchoolGrades: K-4Distance: 0.8 mi
- 6/10Reay E Sterling Middle SchoolGrades: 5-8Distance: 0.8 mi
- 5/10Quincy High SchoolGrades: 9-12Distance: 1.5 mi
Get a cash offer in 3 minutes
Find out how much your home could sell for in as little as 3 minutes with a no-obligation cash offer.
Estimated market value
$934,300
Get a cash offer in 3 minutes
Find out how much your home could sell for in as little as 3 minutes with a no-obligation cash offer.
Estimated market value
$934,300
- Massachusetts
- Norfolk County
- Quincy
- 02169
- 10 Lurton St
