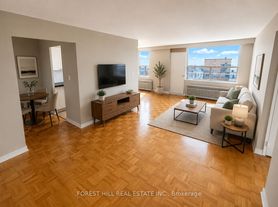


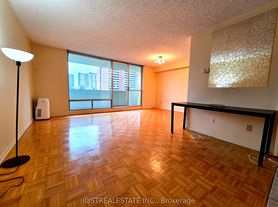
AboutVirtual Open House: Call now to schedule a video tour or make an appointment for in person viewing. Promotions: All utilities included. Experience modern urban living at Macey Apartments. Our newly renovated units offer comfort and convenience in a vibrant Scarborough neighborhood. (Photos are for reference only. Please schedule an in-person or virtual tour to view available units.)Enjoy the ease of city life with a Walk Score of 88/100 everything you need is just steps away. Victoria Park Subway Station is around the corner, making your commute to downtown Toronto quick and hassle-free. Families will love being close to excellent schools, daycare facilities, and the community centre, all just minutes away.The safest way to find your new home.On-line options available at all properties for ease of rental payments, maintenance requests, and communication with property management all accessible from your preferred personal device.Please schedule a personalized video call or tour to view available units and amenities by calling, texting or emailing our leasing agents.Have this property you are interested in renting? visit Inquire Now Disclaimer Photos, Video, and 360 Virtual Tour for reference only, which give a general sense of building & unit layouts and finishes. Available units and prices may vary based on unit size, location, features, finishes, floor plan, and the occupancy date. Prices stated on the website are starting prices for each unit type, and are subject to change without notice. Errors & Omissions Excepted (E&OE).Community Amenities
Elevators
Laundry facilities
Close to Schools
Close to Shopping
Close to Parks
Enterphone Security System
On-Site Management
15 minutes away from Dartmouth General Hospital
Security Card Access
Near subway
Parking
Pets Allowed
Security
Newly Renovated
Elevator
Underground Parking
Outdoor Parking
Suite Amenities
Stove
Dishwasher available
Hardwood floors
Microwave
Balcony
Microwave Oven
Stove/Oven
Dishwasher
Tile Floor In Kitchen
Parquet Floors
Range
Balconies
Utilities Included
Heat
Water
Electricity
Apartment for rent
Special offer
C$1,499+/mo
Fees may apply
Scarborough Studio (Bachelor), 10 Macey Ave, Toronto, ON M1L 4R4
Studio
474sqft
Price may not include required fees and charges. Learn more|
Apartment
Available now
Dogs OK
Shared laundry
What's special
Newly renovated unitsEnterphone security systemSecurity card accessUnderground parkingOutdoor parkingDishwasher availableHardwood floors
- 378 days |
- -- |
- -- |
Zillow last checked:
Listing updated:
Travel times

Let’s turn your rent into credit progress
Build credit history with every on-time payment and get credit for the payment you’re already making.
Facts & features
Interior
Bedrooms & bathrooms
- Bedrooms: 0
- Bathrooms: 1
- Full bathrooms: 1
Appliances
- Laundry: Shared
Features
- Elevator
- Flooring: Hardwood
Interior area
- Total interior livable area: 474 sqft
Property
Parking
- Details: Contact manager
Features
- Exterior features: Electricity, Utilities included in rent, Water
Construction
Type & style
- Home type: Apartment
- Property subtype: Apartment
Utilities & green energy
- Utilities for property: Electricity, Water
Building
Details
- Building name: 10 Macey Avenue
Management
- Pets allowed: Yes
Community & HOA
Location
- Region: Toronto
Financial & listing details
- Lease term: Contact For Details
Price history
| Date | Event | Price |
|---|---|---|
| 5/26/2026 | Price change | C$1,499-3.2%C$3/sqft |
Source: Zillow Rentals Report a problem | ||
| 4/28/2026 | Price change | C$1,549+6.9%C$3/sqft |
Source: Zillow Rentals Report a problem | ||
| 4/14/2026 | Price change | C$1,449-3.3%C$3/sqft |
Source: Zillow Rentals Report a problem | ||
| 1/13/2026 | Price change | C$1,499-3.2%C$3/sqft |
Source: Zillow Rentals Report a problem | ||
| 1/6/2026 | Price change | C$1,549+3.3%C$3/sqft |
Source: Zillow Rentals Report a problem | ||
| 12/23/2025 | Price change | C$1,499-6.3%C$3/sqft |
Source: Zillow Rentals Report a problem | ||
| 11/18/2025 | Price change | C$1,599-3%C$3/sqft |
Source: Zillow Rentals Report a problem | ||
| 10/28/2025 | Price change | C$1,649-2.9%C$3/sqft |
Source: Zillow Rentals Report a problem | ||
| 10/16/2025 | Price change | C$1,699-2.9%C$4/sqft |
Source: Zillow Rentals Report a problem | ||
| 10/7/2025 | Price change | C$1,749-2.8%C$4/sqft |
Source: Zillow Rentals Report a problem | ||
| 7/3/2025 | Listed for rent | C$1,799-2.7%C$4/sqft |
Source: Zillow Rentals Report a problem | ||
| 7/9/2024 | Listing removed | -- |
Source: Zillow Rentals Report a problem | ||
| 6/25/2024 | Listed for rent | C$1,849C$4/sqft |
Source: Zillow Rentals Report a problem | ||
Neighborhood: Oakridge
Nearby schools
GreatSchools rating
No schools nearby
We couldn't find any schools near this home.
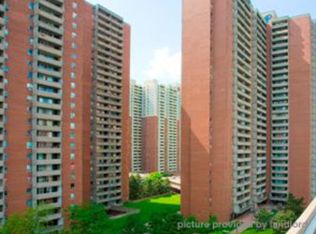


- Special offer! Call now to schedule a video tour or make an appointment for in person viewing. -