Experience the pinnacle of Florida coastal living in this Golf Villa with private pool in Hammock Dunes. This exquisite home captures the essence of open living spaces with the peace of mind of an easy to care for home. The homeowner's association cares for the landscape maintenance. Totally remodeled from the last time the property sold now featuring French doors with elegant, etched glass welcome you into a light-filled great room featuring custom built-in bookshelves, upgraded tile flooring, and soaring volume ceilings. The chef’s kitchen has been tastefully remodeled with sleek quartz countertops, stainless steel appliances, a spacious pantry, desk nook, and breakfast bar—all flowing seamlessly into the family room where walls of windows frame serene views of the lake and the Hammock Dunes Golf Course fairway. Whether preparing meals or relaxing beside the newly renovated gas fireplace, the backdrop is simply breathtaking. Multiple sets of French doors open onto the pristine pool deck, creating a true indoor-outdoor retreat. From both the family room and the primary suite, step out to your private pool oasis and enjoy music throughout the home with a whole-house surround sound system. The primary suite is a luxurious escape with panoramic views, an oversized walk-in closet, and a spa-like bath with whirlpool tub, separate shower, dual vanities, and water closet. Guests will appreciate a second suite that lives like another primary, complete with a large walk-in closet and full bath. Unique to this property in addition to it being in a gated oceanfront neighborhood, is its position adjacent to a beautifully landscaped “Greenbelt” common area, offering ultimate privacy and tranquility. This meticulously maintained home also features thoughtful upgrades including a garage workshop, UV light in the air handler to kill bacteria and mold and improve air quality, paver walkways, gorgeous garden spots and more. Sellers will provide a credit for the cost of a new roof if needed. Membership to the private Hammock Dunes Club is available (but not required), offering a lifestyle that has earned the community recent recognition as one of Florida’s premier coastal golf destinations. The club boasts two Audubon-certified, championship 18-hole golf courses, an oceanfront clubhouse with gourmet and casual dining, fitness center, heated oceanside pool and spa, tennis, pickleball, croquet, and more. Ideally situated between Orlando and Jacksonville with convenient access to I-95 and nearby airports in Daytona Beach, Jacksonville, Sanford and Orlando, this location offers the best of both worlds: the charm and ease of a beach lifestyle with plenty of places to explore. Come experience the Hammock Dunes lifestyle for yourself!
Sold for $695,000
$695,000
10 MADEIRA COURT, PALM COAST, FL 32137
2beds
2,020sqft
Single Family Residence
Built in 1993
9,714 Square Feet Lot
$713,500 Zestimate®
$344/sqft
$2,641 Estimated rent
Home value
$713,500
$642,000 - $792,000
$2,641/mo
Zestimate® history
Owner options
List your home for rent
$2,641/mo
Rent Zestimate®
Find your next renter with Zillow Rental Manager. Plus, with online applications, you can quickly screen prospective tenants – for free.
$2,641/mo
Rent Zestimate®
Refinance and save
$5,333/mo
Est. payment
Refinancing to a lower rate could help reduce your monthly payments and save thousands over the life of the loan.
$5,333/mo
Est. payment
Explore your selling options
Work with a Zillow partner agent
Leverage their expertise and Zillow's premium Showcase listings to get your home seen by more buyers.
Get startedList with your own agent
Get your home in front of millions of buyers by listing it on Zillow.
Learn how to do itSell it yourself
Take full control of how buyers see your home on Zillow by listing For Sale by Owner (FSBO).
List your homeWhat's special
Zillow last checked:
Listing updated:
Listed by:
Kory Lostaglio 386-795-0860,
ONE SOTHEBYS INTERNATIONAL 386-276-9200,
Michael Sawdai 386-449-9870,
ONE SOTHEBYS INTERNATIONAL
Bought with:
George Whelan, 3234509
ATLANTIC OCEAN REALTY
Source: Stellar MLS,MLS#: FC312791 Originating MLS: Flagler
Originating MLS: Flagler
Facts & features
Interior
Bedrooms & bathrooms
- Bedrooms: 2
- Bathrooms: 2
- Full bathrooms: 2
Rooms
- Room types: Family Room, Great Room, Utility Room
Primary bedroom
- Features: Ceiling Fan(s), En Suite Bathroom, Walk-In Closet(s)
- Level: First
- Area: 240 Square Feet
- Dimensions: 16x15
Bedroom 2
- Features: Ceiling Fan(s), Walk-In Closet(s)
- Level: First
- Area: 192 Square Feet
- Dimensions: 16x12
Balcony porch lanai
- Level: First
Family room
- Level: First
- Area: 289 Square Feet
- Dimensions: 17x17
Foyer
- Features: Built-in Closet
- Level: First
- Area: 35 Square Feet
- Dimensions: 7x5
Great room
- Level: First
- Area: 448 Square Feet
- Dimensions: 28x16
Kitchen
- Features: Breakfast Bar, Built-In Shelving, Pantry, Built-in Features, Exhaust Fan, Stone Counters, Built-in Closet
- Level: First
- Area: 169 Square Feet
- Dimensions: 13x13
Utility room
- Features: Built-in Closet
- Level: First
- Area: 15 Square Feet
- Dimensions: 5x3
Heating
- Central, Electric
Cooling
- Central Air, Ductless
Appliances
- Included: Oven, Convection Oven, Cooktop, Dishwasher, Disposal, Dryer, Electric Water Heater, Microwave, Range Hood, Refrigerator, Washer, Wine Refrigerator
- Laundry: Laundry Closet
Features
- Built-in Features, Ceiling Fan(s), Eating Space In Kitchen, High Ceilings, Living Room/Dining Room Combo, Open Floorplan, Primary Bedroom Main Floor, Split Bedroom, Stone Counters, Thermostat, Walk-In Closet(s)
- Flooring: Carpet, Tile
- Doors: French Doors, Outdoor Shower
- Windows: Blinds, Window Treatments
- Has fireplace: Yes
- Fireplace features: Decorative, Family Room, Gas, Non Wood Burning, Stone
Interior area
- Total structure area: 3,025
- Total interior livable area: 2,020 sqft
Property
Parking
- Total spaces: 2
- Parking features: Garage Door Opener
- Attached garage spaces: 2
Accessibility
- Accessibility features: Grip-Accessible Features
Features
- Levels: One
- Stories: 1
- Patio & porch: Covered, Deck, Front Porch, Rear Porch, Screened
- Exterior features: Garden, Irrigation System, Lighting, Outdoor Shower, Private Mailbox, Rain Gutters
- Has private pool: Yes
- Pool features: Gunite, Heated, In Ground, Screen Enclosure
- Has spa: Yes
- Spa features: Heated, In Ground
- Has view: Yes
- View description: Golf Course, Pool, Water, Lake
- Has water view: Yes
- Water view: Water,Lake
- Waterfront features: Gulf/Ocean Front, Waterfront, Lake Front, Pond
Lot
- Size: 9,714 Square Feet
- Dimensions: 68 x 164 x 43 x 160
- Features: Cul-De-Sac, Landscaped, Near Golf Course, On Golf Course, Street Dead-End
- Residential vegetation: Mature Landscaping, Trees/Landscaped
Details
- Additional structures: Workshop
- Parcel number: 0411312988000000330
- Zoning: PUD
- Special conditions: None
Construction
Type & style
- Home type: SingleFamily
- Architectural style: Coastal,Florida,Ranch,Mediterranean,Traditional
- Property subtype: Single Family Residence
Materials
- Block, Stucco
- Foundation: Slab
- Roof: Tile
Condition
- Completed
- New construction: No
- Year built: 1993
Utilities & green energy
- Sewer: Public Sewer
- Water: Public
- Utilities for property: Cable Available, Electricity Connected, Phone Available, Propane, Sewer Connected, Water Connected
Green energy
- Indoor air quality: Whole House Vacuum System
Community & HOA
Community
- Features: Gulf/Ocean Front, Intracoastal Waterway, Water Access, Waterfront, Deed Restrictions, Gated Community - Guard, Golf Carts OK, Sidewalks
- Security: Gated Community, Security System, Smoke Detector(s)
- Pet fee: $0 monthly
- Subdivision: MONTERREY SUB
HOA
- Has HOA: Yes
- Amenities included: Gated, Optional Additional Fees, Security
- Services included: 24-Hour Guard, Common Area Taxes, Private Road, Security
- HOA fee: $597 monthly
- HOA name: Southern States Mgmt /Brie Cunniff
- HOA phone: 386-446-6333
- Second HOA name: Hammock Dunes
Location
- Region: Palm Coast
Financial & listing details
- Price per square foot: $344/sqft
- Tax assessed value: $619,830
- Annual tax amount: $3,820
- Date on market: 9/17/2025
- Cumulative days on market: 1 day
- Listing terms: Cash,Conventional,VA Loan
- Ownership: Fee Simple
- Total actual rent: 0
- Electric utility on property: Yes
- Road surface type: Asphalt, Paved
Price history
| Date | Event | Price |
|---|---|---|
| 10/3/2025 | Sold | $695,000-0.6%$344/sqft |
Source:  Stellar MLS #FC312791 Report a problem Stellar MLS #FC312791 Report a problem | ||
| 9/22/2025 | Pending sale | $699,000$346/sqft |
Source:  DBAMLS #1218132 Report a problem DBAMLS #1218132 Report a problem | ||
| 9/22/2025 | Listed for sale | $699,000$346/sqft |
Source: DBAMLS #1218132 Report a problem | ||
| 9/20/2025 | Pending sale | $699,000$346/sqft |
Source: Stellar MLS #FC312791 Report a problem | ||
| 9/17/2025 | Listed for sale | $699,000+66.8%$346/sqft |
Source: Stellar MLS #FC312791 Report a problem | ||
| 10/17/2016 | Sold | $419,000$207/sqft |
Source:  realMLS #839119 Report a problem realMLS #839119 Report a problem | ||
| 8/19/2016 | Pending sale | $419,000$207/sqft |
Source: Berkshire Hathaway HS Fortune Group Properties #220338 Report a problem | ||
| 4/1/2016 | Price change | $419,000-2.3%$207/sqft |
Source: Berkshire Hathaway HS Fortune Group Properties #220338 Report a problem | ||
| 6/23/2015 | Listed for sale | $429,000+61.9%$212/sqft |
Source: Coldwell Banker Residential Real Estate - Flagler #213840 Report a problem | ||
| 11/5/1999 | Sold | $265,000$131/sqft |
Source: Public Record Report a problem | ||
Public tax history
| Year | Property taxes | Tax assessment |
|---|---|---|
| 2024 | $3,820 +2.2% | $272,663 +3% |
| 2023 | $3,738 +8% | $264,721 +3% |
| 2022 | $3,461 +1.5% | $257,010 +3% |
| 2021 | $3,408 +0.1% | $249,524 +1.4% |
| 2020 | $3,405 +1.1% | $246,078 +2.3% |
| 2019 | $3,369 -0.2% | $240,545 +1.9% |
| 2018 | $3,374 +1.1% | $236,060 +2.1% |
| 2017 | $3,336 | $231,205 -2.7% |
| 2016 | $3,336 -4% | $237,635 +0.7% |
| 2015 | $3,473 -0.3% | $235,983 +0.8% |
| 2014 | $3,482 | $234,110 +2.1% |
| 2013 | -- | $229,297 -0.5% |
| 2012 | -- | $230,452 -7% |
| 2011 | -- | $247,917 -14.1% |
| 2010 | -- | $288,657 +2.7% |
| 2009 | -- | $281,068 +0.1% |
| 2008 | -- | $280,787 +3% |
| 2007 | -- | $272,609 +2.5% |
| 2006 | -- | $265,960 +3% |
| 2005 | -- | $258,214 +0.6% |
| 2004 | -- | $256,678 +5.4% |
| 2003 | -- | $243,522 +6.8% |
| 2002 | -- | $228,026 +2.3% |
| 2001 | -- | $222,968 |
Find assessor info on the county website
Neighborhood: 32137
Nearby homes
- $659,7003 bd2 ba2.1k sqft12 Madeira Ct, Palm Coast, FL 32137Off Market
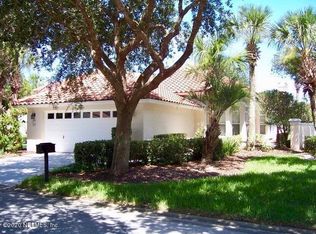
- $616,2002 bd2 ba2k sqft6 Madeira Ct, Palm Coast, FL 32137Off Market

- $798,4003 bd2 ba2.5k sqft14 Madeira Ct, Palm Coast, FL 32137Off Market
- $637,600-- bd2 ba2.4k sqft4 Madeira Ct, Palm Coast, FL 32137Off Market
- $626,500-- bd2 ba2k sqft9 Madeira Ct, Palm Coast, FL 32137Off Market
- $869,0003 bd3 ba2.5k sqft16 Madeira Ct, Palm Coast, FL 32137Off Market
- $672,500-- bd3 ba2.1k sqft11 Madeira Ct, Palm Coast, FL 32137Off Market
- $628,7002 bd2 ba2.1k sqft5 Madeira Ct, Palm Coast, FL 32137Off Market
Nearby schools
GreatSchools rating
- 8/10Old Kings Elementary SchoolGrades: PK-5Distance: 6.7 mi
- 5/10Matanzas High SchoolGrades: 8-12Distance: 4.3 mi
- 7/10Indian Trails Middle SchoolGrades: 6-8Distance: 5 mi
Schools provided by the listing agent
- Elementary: Old Kings Elementary
- Middle: Indian Trails Middle-FC
- High: Matanzas High
Source: Stellar MLS. This data may not be complete. We recommend contacting the local school district to confirm school assignments for this home.
Get a cash offer in 3 minutes
Find out how much your home could sell for in as little as 3 minutes with a no-obligation cash offer.
Estimated market value
$713,500
Get a cash offer in 3 minutes
Find out how much your home could sell for in as little as 3 minutes with a no-obligation cash offer.
Estimated market value
$713,500
- Florida
- Flagler County
- Palm Coast
- 32137
- 10 MADEIRA COURT
Nearby cities
Nearby zip codes
Other Palm Coast Topics
