*OPEN HOUSE THIS SATURDAY 3/15 10a-12P*
Welcome to this stunning 4-bed, 5-bath home, blending unparalleled craftsmanship with modern design. Spanning 4,209 sq ft, this residence offers sophistication, comfort, and luxury. Highlights include soaring ceilings, a unique floor plan, and a chef's kitchen with high-end appliances, custom cabinetry, a large island, and a walk-in pantry. Enjoy four bedrooms, including a master suite with his-and-hers custom walk-in closets and a spacious bath with a shower room. Large office with beautiful custom woodwork. The finished basement with 9 foot ceilings adds about 1900 sq ft of extra custom living space. Outside, discover a gorgeous inground pool, custom hardscape, shed, and a fenced yard, perfect for outdoor living. This home is a true sanctuary
Closed
$984,000
10 Madeline Lane, East Greenbush, NY 12061
4beds
4,209sqft
Single Family Residence, Residential
Built in 2004
4.69 Acres Lot
$1,038,300 Zestimate®
$234/sqft
$5,444 Estimated rent
Home value
$1,038,300
$883,000 - $1.21M
$5,444/mo
Zestimate® history
Owner options
List your home for rent
$5,444/mo
Rent Zestimate®
Find your next renter with Zillow Rental Manager. Plus, with online applications, you can quickly screen prospective tenants – for free.
$5,444/mo
Rent Zestimate®
Refinance and save
$6,930/mo
Est. payment
Refinancing to a lower rate could help reduce your monthly payments and save thousands over the life of the loan.
$6,930/mo
Est. payment
Explore your selling options
Work with a Zillow partner agent
Leverage their expertise and Zillow's premium Showcase listings to get your home seen by more buyers.
Get startedList with your own agent
Get your home in front of millions of buyers by listing it on Zillow.
Learn how to do itSell it yourself
Take full control of how buyers see your home on Zillow by listing For Sale by Owner (FSBO).
List your homeWhat's special
Fenced yardGorgeous inground poolUnique floor planSoaring ceilingsCustom hardscapeHigh-end appliancesHis-and-hers custom walk-in closets
Zillow last checked:
Listing updated:
Listed by:
Cole Cioffi 518-441-7258,
Weichert Realtors-Reliable Properties,
Kevin Cioffi 518-526-4529,
Weichert Realtors-Reliable Properties
Bought with:
Cole Cioffi, 10401386408
Weichert Realtors-Reliable Properties
Kevin Cioffi, 10311210050
Weichert Realtors-Reliable Properties
Source: Global MLS,MLS#: 202512883
Facts & features
Interior
Bedrooms & bathrooms
- Bedrooms: 4
- Bathrooms: 5
- Full bathrooms: 3
- 1/2 bathrooms: 2
Bedroom
- Level: Second
Bedroom
- Level: Second
Bedroom
- Level: Second
Bedroom
- Level: Second
Full bathroom
- Level: Basement
Basement
- Level: Basement
Dining room
- Level: First
Dining room
- Level: First
Great room
- Level: First
Kitchen
- Level: First
Laundry
- Level: First
Living room
- Level: First
Office
- Level: First
Utility room
- Level: Basement
Heating
- Forced Air, Propane, Propane Tank Owned
Cooling
- Central Air
Appliances
- Included: Built-In Gas Oven, Dishwasher, Disposal, Double Oven, Dryer, Electric Oven, Freezer, Gas Water Heater, Microwave, Oven, Refrigerator, Washer/Dryer, Water Purifier, Water Softener, Wine Cooler
- Laundry: Electric Dryer Hookup, Laundry Room, Washer Hookup
Features
- High Speed Internet, Ceiling Fan(s), Radon System, Tray Ceiling(s), Vaulted Ceiling(s), Walk-In Closet(s), Wet Bar, Built-in Features, Cathedral Ceiling(s), Chair Rail, Crown Molding, Kitchen Island
- Flooring: Tile, Carpet, Hardwood
- Doors: French Doors, Sliding Doors
- Windows: Blinds, Display Window(s), Insulated Windows
- Basement: Finished,Full,Interior Entry
- Number of fireplaces: 1
- Fireplace features: Family Room
Interior area
- Total structure area: 4,209
- Total interior livable area: 4,209 sqft
- Finished area above ground: 4,209
- Finished area below ground: 1,900
Property
Parking
- Total spaces: 10
- Parking features: Paved, Attached, Driveway
- Garage spaces: 3
- Has uncovered spaces: Yes
Accessibility
- Accessibility features: Accessible Garage
Features
- Patio & porch: Rear Porch, Deck, Patio, Porch
- Exterior features: Gas Grill, Lighting
- Pool features: In Ground, Outdoor Pool
- Fencing: Back Yard,Fenced,Partial
- Has view: Yes
- View description: Trees/Woods
Lot
- Size: 4.69 Acres
- Features: Private, Sprinklers In Front, Sprinklers In Rear, Bluff, Cul-De-Sac, Landscaped
Details
- Additional structures: Shed(s)
- Parcel number: 382400 156.334.127
- Other equipment: Irrigation Equipment
Construction
Type & style
- Home type: SingleFamily
- Architectural style: Contemporary
- Property subtype: Single Family Residence, Residential
Materials
- Brick Veneer, Stone, Vinyl Siding
- Foundation: Other, Concrete Perimeter
- Roof: Shingle
Condition
- New construction: No
- Year built: 2004
Utilities & green energy
- Electric: Pre-Wired for Renewables, Underground
- Sewer: Septic Tank
- Utilities for property: Underground Utilities
Community & HOA
Community
- Security: Smoke Detector(s), Security System, Security System Owned, Carbon Monoxide Detector(s), Fire Alarm
HOA
- Has HOA: No
Location
- Region: East Greenbush
Financial & listing details
- Price per square foot: $234/sqft
- Tax assessed value: $775,000
- Annual tax amount: $16,217
- Date on market: 3/5/2025
- Ownership: Stannard
Price history
| Date | Event | Price |
|---|---|---|
| 5/23/2025 | Sold | $984,000-8.8%$234/sqft |
Source:  Global MLS #202512883 Report a problem Global MLS #202512883 Report a problem | ||
| 3/29/2025 | Pending sale | $1,079,000$256/sqft |
Source: Global MLS #202512883 Report a problem | ||
| 3/5/2025 | Listed for sale | $1,079,000+62.1%$256/sqft |
Source: Global MLS #202512883 Report a problem | ||
| 6/18/2004 | Sold | $665,630$158/sqft |
Source: Global MLS #2318777 Report a problem | ||
Public tax history
| Year | Property taxes | Tax assessment |
|---|---|---|
| 2025 | -- | $775,000 +35.3% |
| 2024 | -- | $573,000 |
| 2023 | -- | $573,000 |
| 2022 | -- | $573,000 |
| 2021 | -- | $573,000 |
| 2020 | -- | $573,000 |
| 2019 | -- | $573,000 |
| 2018 | -- | $573,000 +0.1% |
| 2017 | $17,339 | $572,500 |
| 2016 | -- | $572,500 |
| 2015 | -- | $572,500 |
| 2014 | -- | $572,500 |
| 2013 | -- | $572,500 -18.9% |
| 2012 | -- | $705,900 |
| 2011 | -- | $705,900 |
| 2010 | -- | $705,900 -6% |
| 2009 | -- | $751,000 |
| 2008 | -- | $751,000 +369.4% |
| 2007 | -- | $160,000 |
| 2006 | -- | $160,000 |
| 2005 | -- | $160,000 +245.6% |
| 2004 | -- | $46,300 +46.5% |
| 2003 | -- | $31,600 |
Find assessor info on the county website
Neighborhood: 12061
Nearby homes
- $812,5004 bd4 ba3.2k sqft8 Madeline Ln, East Greenbush, NY 12061Off Market
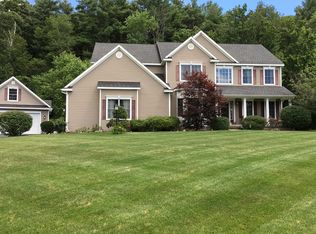
- $800,0004 bd2 ba3.6k sqft9 Madeline Ln, East Greenbush, NY 12061Sold
- $805,9004 bd2 ba3.2k sqft6 Madeline Ln, East Greenbush, NY 12061Off Market
- $701,8003 bd4 ba3.7k sqft19 Budd Ln, East Greenbush, NY 12061Off Market
- $148,100-- bd-- ba-- sqft19 Budd Ln, East Greenbush, NY 12061Off Market
- $721,0004 bd4 ba3.3k sqft5 Madeline Ln, East Greenbush, NY 12061Off Market
- $800,0004 bd3 ba3.6k sqft108 Werking Rd, East Greenbush, NY 12061Sold
- $789,6004 bd2 ba2.7k sqft60 Werking Rd, East Greenbush, NY 12061Off Market
Nearby schools
GreatSchools rating
- 5/10Citizen Edmond Genet SchoolGrades: PK-5Distance: 2.3 mi
- 7/10Howard L Goff SchoolGrades: 6-8Distance: 3 mi
- 8/10Columbia High SchoolGrades: 9-12Distance: 1.2 mi
Schools provided by the listing agent
- High: Columbia
Source: Global MLS. This data may not be complete. We recommend contacting the local school district to confirm school assignments for this home.
Sell for more on Zillow
Get a Zillow Showcase℠ listing at no additional cost and you could sell for .
$1,038,300
2% more
+$20,766
With Zillow Showcase(estimated)
$1,059,066
- New York
- Rensselaer County
- East Greenbush
- 12061
- 10 Madeline Lane
Nearby cities
Nearby zip codes
Other East Greenbush Topics
