Skip main navigation
Off market
  • $1,315,900

    10 Madison Ave, Pennington, NJ 08534

    4beds
    5,115sqft
    SingleFamily
    Built in 2000
    1.91 Acres Lot
    $1,315,900 Zestimate®
    $257/sqft
    $6,805 Estimated rent

    Home value

    $1,315,900

    $1.21M - $1.43M

    $6,805/mo

    Zestimate® history
    Loading
    Loading...

    Owner options

    List your home for rent

    $6,805/mo

    Rent Zestimate®

    Find your next renter with Zillow Rental Manager. Plus, with online applications, you can quickly screen prospective tenants – for free.

    Learn more

    $6,805/mo

    Rent Zestimate®

    Refinance and save

    $7,800/mo

    Est. payment

    Refinancing to a lower rate could help reduce your monthly payments and save thousands over the life of the loan.

    See today's rates

    $7,800/mo

    Est. payment

    Explore your selling options

    Work with a Zillow partner agent

    Leverage their expertise and Zillow's premium Showcase listings to get your home seen by more buyers.

    Get started

    List with your own agent

    Get your home in front of millions of buyers by listing it on Zillow.

    Learn how to do it

    Sell it yourself

    Take full control of how buyers see your home on Zillow by listing For Sale by Owner (FSBO).

    List your home

    What's special

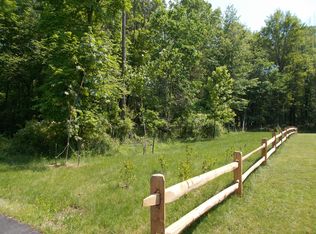
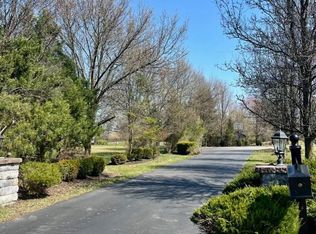
    This is the house full with joy and harmony. Tucked in a serene cul-de sac only a few minutes walk to Pennington downtown, and minutes drive to Princeton and major highways. This Well maintained President's Hill home with thoughtful plan. Two story grand entrance hall, elegant formal living room adjacent to a study with built-in bookcases, 2 story high family room warmed by a gas fireplace and tall windows bring in lots of Sun light. The mint condition Hardwood floors through out the first floor. This functional kitchen with Beautiful granite counters-tops, stainless appliances with the center island flat ceramic stove can participate any cooking event. The breakfast area looks out to a park like backyard and large deck. Extra large dining room ready for any family gathering or entertainment. Completing this level are the mudroom laundry room and access to the spacious three-bay garage. Up a curved staircase, a hardwood landing overlooks the foyer and family room, and offers views of the backyard through the family room's many windows. Large Master bedroom suite has tray ceiling and recess lighting with 2 walking closet. The Master bathroom equipped with double sink, extra large mirror and separate shower and Jacuzzi. Another second bedroom suit with its own bathroom and the connecting bonus room has many possible usage. Two other bedroom has a jack and Jill bathroom. The bedrooms are all on the second floor. The partially finished basement features the hardwood dance floor with mirrored wall, bar and entertaining area. The walkout basement door has a view of the organic garden. The organic garden has many different spics, vegetable and flower. Unfinished basement part has enough space for Ping Pong table and plenty of storage. Owner has plant many different fruit trees including Plum, Dates, Asia pear, Chestnut and Almond at the end of the back yard. This is A Must see house to appreciate its value and the right house to have a great family life.

    This property is off market, which means it's not currently listed for sale or rent on Zillow. This may be different from what's available on other websites or public sources.

    Facts & features

    Interior

    Bedrooms & bathrooms
    • Bedrooms: 4
    • Bathrooms: 4
    • Full bathrooms: 3
    • 1/2 bathrooms: 1
    Heating
    • Forced air, Solar
    Cooling
    • Central
    Appliances
    • Included: Dishwasher
    Features
    • Master Bath(s), Kitchen - Eat-In, Kitchen - Island, Butlers Pantry
    • Flooring: Tile, Carpet, Hardwood
    • Has fireplace: Yes
    Interior area
    • Total interior livable area: 5,115 sqft

    Property

    Parking
    • Parking features: Off-street
    Features
    • Exterior features: Vinyl
    Lot
    • Size: 1.91 Acres
    Details
    • Parcel number: 060007200000000118

    Construction

    Type & style
    • Home type: SingleFamily
    • Architectural style: Traditional, Normandy
    Condition
    • Year built: 2000

    Community & neighborhood

    Location
    • Region: Pennington

    Other

    Other facts
    • Appliances: Oven - Wall, Oven - Self Cleaning
    • Architectural Style: Traditional, Normandy
    • Heating YN: Y
    • Property Type: Residential
    • Bathrooms Half: 1
    • Ownership Interest: Fee Simple
    • Structure Type: Detached
    • Interior Features: Master Bath(s), Kitchen - Eat-In, Kitchen - Island, Butlers Pantry
    • Bathrooms Full: 3
    • Construction Materials: Vinyl Siding, Stucco
    • Above Grade Fin SQFT: 4115
    • Tax Lot: 00001 18
    • Standard Status: Active
    • Pool: No Pool
    • Total SQFT Source: Assessor
    • Tax Annual Amount: 25948.0

    Price history

    DateEventPrice
    2/13/2019Sold$720,000-9.9%$141/sqft
    Source: Public Record Report a problem
    11/27/2018Price change$799,500-2.3%$156/sqft
    Source: Weichert Realtors #1009975728 Report a problem
    10/22/2018Price change$818,500-3.6%$160/sqft
    Source: Weichert Realtors #1009975728 Report a problem
    8/10/2018Price change$849,000-2.3%$166/sqft
    Source: Weidel Realtors-Pennington #1000488082 Report a problem
    5/17/2018Price change$869,000-2.2%$170/sqft
    Source: Weidel Realtors-Pennington #1000488082 Report a problem
    5/4/2018Listed for sale$889,000+178.7%$174/sqft
    Source: Weidel Realtors-Pennington #1000488082 Report a problem
    11/15/2000Sold$319,000$62/sqft
    Source: Public Record Report a problem

    Public tax history

    YearProperty taxesTax assessment
    2025$23,574 +3.4%$775,200 +3.4%
    2024$22,808 -0.6%$750,000
    2023$22,943 $750,000
    2022$22,943 +2.5%$750,000
    2021$22,388 -17.6%$750,000
    2020$27,181 +1.9%$750,000 -19.6%
    2019$26,677 +2.8%$933,400
    2018$25,949 +2.5%$933,400
    2017$25,323 +2.2%$933,400
    2016$24,782 +2.1%$933,400
    2015$24,268 +3.3%$933,400
    2014$23,484 +3.8%$933,400
    2013$22,635 +6.9%$933,400
    2012$21,179 -9.7%$933,400
    2011$23,449 +4.8%$933,400 -14.1%
    2010$22,373 +3.2%$1,086,600
    2009$21,689 +4.8%$1,086,600
    2008$20,700 -0.5%$1,086,600
    2007$20,798 $1,086,600 +88.1%
    2006-- $577,700
    2005-- $577,700
    2004$17,562 $577,700 +5.6%
    2003-- $547,200
    2002-- $547,200

    Find assessor info on the county website

    Neighborhood: 08534

    Nearby schools

    GreatSchools rating
    Schools provided by the listing agent
    • Elementary: TOLL GATE GRAMMAR SCHOOL
    • Middle: TIMBERLANE
    • High: CENTRAL
    • District: HOPEWELL VALLEY REGIONAL SCHOO

    Source: The MLS. This data may not be complete. We recommend contacting the local school district to confirm school assignments for this home.

    Get a cash offer in 3 minutes
    Find out how much your home could sell for in as little as 3 minutes with a no-obligation cash offer.
    Estimated market value
    $1,315,900
    Get a cash offer in 3 minutes
    Find out how much your home could sell for in as little as 3 minutes with a no-obligation cash offer.
    Estimated market value
    $1,315,900