Skip main navigation
Closed
  • $306,000

    10 Madison Cir, Adairsville, GA 30103

    3beds
    1,407sqft
    Single Family Residence, Residential
    Built in 2004
    0.9 Acres Lot
    $327,200 Zestimate®
    $217/sqft
    $1,698 Estimated rent

    Home value

    $327,200

    $311,000 - $344,000

    $1,698/mo

    Zestimate® history
    Loading
    Loading...

    Owner options

    List your home for rent

    $1,698/mo

    Rent Zestimate®

    Find your next renter with Zillow Rental Manager. Plus, with online applications, you can quickly screen prospective tenants – for free.

    Learn more

    $1,698/mo

    Rent Zestimate®

    Refinance and save

    $1,832/mo

    Est. payment

    Refinancing to a lower rate could help reduce your monthly payments and save thousands over the life of the loan.

    See today's rates

    $1,832/mo

    Est. payment

    Explore your selling options

    Work with a Zillow partner agent

    Leverage their expertise and Zillow's premium Showcase listings to get your home seen by more buyers.

    Get started

    List with your own agent

    Get your home in front of millions of buyers by listing it on Zillow.

    Learn how to do it

    Sell it yourself

    Take full control of how buyers see your home on Zillow by listing For Sale by Owner (FSBO).

    List your home

    What's special

    Gas fireplacePrivate bathroomAdditional spaceHome gymOversized deckAmple cabinet spaceEat-in dining area
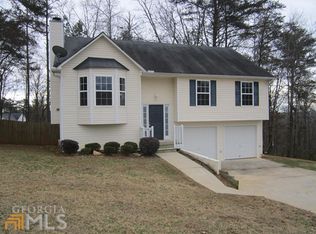
    Welcome to your dream home! This beautifully maintained residence, situated on a corner lot, offers the perfect blend of comfort, style, and functionality. As you approach the property, you'll be captivated by the charming wraparound front porch that is perfect for your morning coffee. Once you’re inside, you'll be greeted by a warm and inviting interior that exudes a sense of coziness, complete with a gas fireplace for the cooler months. The kitchen provides ample cabinet space and an eat-in dining area. Down the hallway from the living area, you’ll find the spacious owner’s suite, which offers your private bathroom and plenty of closet space. You’ll also find two secondary bedrooms that are perfect for children, guests, or a home office. Downstairs, the partially finished basement offers additional space which can be customized to fit your needs with a playroom, home gym, or more entertainment space! The possibilities are endless! Step outside to your backyard oasis designed for outdoor enjoyment. The oversized deck provides the perfect space for hosting friends for barbecues, or spending an evening relaxing under the stars. The above ground pool, with a brand new liner, is the perfect place to cool off during the hot Georgia summer. Move in with peace of mind with a new roof, HVAC, and newer water heater. Don’t miss out on the opportunity to make this home your own! Schedule a showing today and experience the charm that awaits you at 10 Madison Circle!

    Zillow last checked:

    Listing updated:

    Listed by:

    Jenny Smith,

    Keller Williams Realty Northwest, LLC. 770-607-7400,

    Tiffaney Martin,

    Keller Williams Realty Northwest, LLC.

    Bought with:

    The Realty Queen Team

    Keller Williams Realty Northwest, LLC.

    Source: FMLS GA,MLS#: 7242082MLS Logo

    Facts & features

    Interior

    Bedrooms & bathrooms
    • Bedrooms: 3
    • Bathrooms: 2
    • Full bathrooms: 2
    • Main level bathrooms: 2
    • Main level bedrooms: 3
    Rooms
    • Room types: Basement, Bonus Room
    Primary bedroom
    • Features: Master on Main
    • Level: Master on Main
    Bedroom
    • Features: Master on Main
    Primary bathroom
    • Features: Separate Tub/Shower, Soaking Tub, Other
    Dining room
    • Features: Open Concept, Other
    Kitchen
    • Features: Breakfast Room, Cabinets Stain, Eat-in Kitchen, View to Family Room
    Heating
    • Central
    Cooling
    • Ceiling Fan(s), Central Air
    Appliances
    • Included: Dishwasher, Electric Oven, Microwave
    • Laundry: Main Level
    Features
    • Cathedral Ceiling(s), Tray Ceiling(s), Vaulted Ceiling(s)
    • Flooring: Carpet, Ceramic Tile, Hardwood
    • Windows: Bay Window(s), Insulated Windows
    • Basement: Driveway Access,Full,Interior Entry,Unfinished
    • Number of fireplaces: 1
    • Fireplace features: Family Room
    • Common walls with other units/homes: No Common Walls
    Interior area
    • Total structure area: 1,407
    • Total interior livable area: 1,407 sqft
    • Finished area above ground: 1,407

    Property

    Parking
    • Total spaces: 2
    • Parking features: Driveway, Garage, Parking Pad, RV Access/Parking
    • Garage spaces: 2
    • Has uncovered spaces: Yes
    Accessibility
    • Accessibility features: None
    Features
    • Levels: One
    • Stories: 1
    • Patio & porch: Covered, Deck, Front Porch
    • Exterior features: Private Yard, Other
    • Has private pool: Yes
    • Pool features: Above Ground, Private
    • Has spa: Yes
    • Spa features: Private
    • Fencing: None
    • Has view: Yes
    • View description: Trees/Woods, Other
    • Waterfront features: None
    • Body of water: None
    Lot
    • Size: 0.9 Acres
    • Features: Back Yard, Corner Lot, Front Yard, Private
    Details
    • Additional structures: None
    • Parcel number: 0019D 0001 042
    • Other equipment: None
    • Horse amenities: None

    Construction

    Type & style
    • Home type: SingleFamily
    • Architectural style: Traditional
    • Property subtype: Single Family Residence, Residential
    Materials
    • Vinyl Siding
    • Foundation: Concrete Perimeter
    • Roof: Composition
    Condition
    • Resale
    • New construction: No
    • Year built: 2004

    Utilities & green energy

    • Electric: Other
    • Sewer: Septic Tank
    • Water: Public
    • Utilities for property: Electricity Available, Natural Gas Available, Water Available
    Green energy
    • Energy efficient items: None
    • Energy generation: None

    Community & HOA

    Community
    • Features: None
    • Security: Carbon Monoxide Detector(s), Smoke Detector(s)
    • Subdivision: Oak Grove
    HOA
    • Has HOA: No
    Location
    • Region: Adairsville

    Financial & listing details

    • Price per square foot: $217/sqft
    • Annual tax amount: $2,215
    • Date on market: 7/6/2023
    • Cumulative days on market: 4 days
    • Electric utility on property: Yes
    • Road surface type: Paved

    Price history

    DateEventPrice
    7/31/2023Sold$306,000-4.4%$217/sqft
    Source: FMLS GA #7242082 Report a problem
    7/16/2023Pending sale$320,000$227/sqft
    Source: FMLS GA #7242082 Report a problem
    7/11/2023Contingent$320,000$227/sqft
    Source: GAMLS #10178075 Report a problem
    7/6/2023Listed for sale$320,000$227/sqft
    Source: FMLS GA #7242082 Report a problem

    Public tax history

    Tax history is unavailable.

    Neighborhood: 30103

    Nearby schools

    GreatSchools rating
    Schools provided by the listing agent
    • Elementary: Adairsville
    • Middle: Adairsville
    • High: Adairsville

    Source: FMLS GA. This data may not be complete. We recommend contacting the local school district to confirm school assignments for this home.

    Get a cash offer in 3 minutes
    Find out how much your home could sell for in as little as 3 minutes with a no-obligation cash offer.
    Estimated market value
    $327,200
    Get a cash offer in 3 minutes
    Find out how much your home could sell for in as little as 3 minutes with a no-obligation cash offer.
    Estimated market value
    $327,200