Skip main navigation
Sold for $1,175,000
  • $1,175,000

    10 Madison Road, Scarsdale, NY 10583

    5beds
    2,437sqft
    Single Family Residence, Residential
    Built in 1949
    7,340 Square Feet Lot
    $1,179,200 Zestimate®
    $482/sqft
    $7,998 Estimated rent

    Home value

    $1,179,200

    $1.07M - $1.30M

    $7,998/mo

    Zestimate® history
    Loading
    Loading...

    Owner options

    List your home for rent

    $7,998/mo

    Rent Zestimate®

    Find your next renter with Zillow Rental Manager. Plus, with online applications, you can quickly screen prospective tenants – for free.

    Learn more

    $7,998/mo

    Rent Zestimate®

    Refinance and save

    $7,757/mo

    Est. payment

    Refinancing to a lower rate could help reduce your monthly payments and save thousands over the life of the loan.

    See today's rates

    $7,757/mo

    Est. payment

    Explore your selling options

    Work with a Zillow partner agent

    Leverage their expertise and Zillow's premium Showcase listings to get your home seen by more buyers.

    Get started

    List with your own agent

    Get your home in front of millions of buyers by listing it on Zillow.

    Learn how to do it

    Sell it yourself

    Take full control of how buyers see your home on Zillow by listing For Sale by Owner (FSBO).

    List your home

    What's special

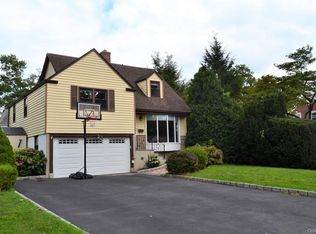
    Perfectly nestled in a sought-after Scarsdale P.O. neighborhood within the coveted Eastchester School District, this handsome brick colonial blends timeless architectural character with thoughtful modern updates throughout. A sun-drenched living room anchored by a wood-burning fireplace sets a warm, inviting tone from the moment of entry. An adjoining sitting room with wet bar makes effortless work of entertaining, while painted exposed brick walls add texture. The formal dining room flows naturally into a beautifully remodeled eat-in kitchen appointed with stainless-steel appliances, custom wood cabinetry, and quartz countertops. A first-floor bedroom, equally suited as a private home office, is paired with an updated full bath, offering exceptional flexibility. A 290 SF raised patio off the kitchen and office extends the living space outdoors, while an attached two-car garage with interior mudroom entry adds seamless everyday functionality. The second level is built around a generous primary suite, complemented by a bedroom with its own sitting area, two additional well-proportioned bedrooms, and a modern full bath, all scaled for comfortable daily living. Hardwood floors throughout further enhance the home's charming appeal. The partially finished lower level delivers even more usable space, featuring a 432 SF finished den with a wood-burning brick fireplace, powder room, and laundry. Dedicated storage and workshop rooms can be combined with the existing den to create a large recreation room, offering further possibilities for expansion and customization. A home of this depth and flexibility, in one of Scarsdale P.O.'s most desirable communities, does not come along often.

    Zillow last checked:

    Listing updated:

    Listed by:

    John M. Seminara Jr. 914-575-1623,

    Houlihan Lawrence Inc. 914-337-0400,

    Andrew Korb 917-855-2749,

    Houlihan Lawrence Inc.

    Bought with:

    Kateryna Ulerio, 10401338063

    Houlihan Lawrence Inc.

    Source: OneKey® MLS as distributed by MLS GRID,MLS#: 969941MLS Logo

    Facts & features

    Interior

    Bedrooms & bathrooms
    • Bedrooms: 5
    • Bathrooms: 3
    • Full bathrooms: 2
    • 1/2 bathrooms: 1
    Other
    • Description: Entry Foyer, Living room, Sunroom w/ wet bar, formal dining room, Eat-in Kitchen with Patio access, office/bedroom with patio access, full bath.
    • Level: First
    Other
    • Description: Primary Bedroom, bedroom w/ sitting room, bedroom, bedroom, Full bath.
    • Level: Second
    Other
    • Description: Playroom/den, powder room, work shop, laundry, storage, utilities.
    • Level: Lower
    Heating
    • Natural Gas, Steam
    Cooling
    • Central Air
    Appliances
    • Included: Freezer, Gas Cooktop, Microwave, Oven, Refrigerator, Stainless Steel Appliance(s)
    • Laundry: In Basement
    Features
    • First Floor Bedroom, First Floor Full Bath, Eat-in Kitchen, Formal Dining, Quartz/Quartzite Counters, Storage
    • Flooring: Tile, Vinyl, Wood
    • Basement: Partially Finished
    • Attic: Partial
    • Number of fireplaces: 2
    • Fireplace features: Basement, Living Room, Wood Burning
    Interior area
    • Total structure area: 2,437
    • Total interior livable area: 2,437 sqft

    Property

    Parking
    • Total spaces: 2
    • Parking features: Garage
    • Garage spaces: 2
    Features
    • Levels: Two
    • Patio & porch: Patio
    Lot
    • Size: 7,340 Square Feet
    • Features: Corner Lot, Level
    Details
    • Parcel number: 2489062000000040000001
    • Special conditions: None

    Construction

    Type & style
    • Home type: SingleFamily
    • Architectural style: Colonial
    • Property subtype: Single Family Residence, Residential
    Materials
    • Brick
    Condition
    • Year built: 1949

    Utilities & green energy

    • Sewer: Public Sewer
    • Water: Public
    • Utilities for property: Electricity Connected, Natural Gas Connected, Water Connected

    Community & HOA

    HOA
    • Has HOA: No
    Location
    • Region: Scarsdale

    Financial & listing details

    • Price per square foot: $482/sqft
    • Tax assessed value: $8,745
    • Annual tax amount: $22,858
    • Date on market: 3/26/2026
    • Cumulative days on market: 33 days
    • Listing agreement: Exclusive Right To Sell
    • Electric utility on property: Yes

    Price history

    DateEventPrice
    7/8/2026Sold$1,175,000+2.3%$482/sqft
    Source: OneKey® MLS as distributed by MLS GRID #969941 Report a problem
    4/28/2026Pending sale$1,149,000$471/sqft
    Source: OneKey® MLS as distributed by MLS GRID #969941 Report a problem
    4/6/2026Price change$1,149,000-9.9%$471/sqft
    Source: OneKey® MLS as distributed by MLS GRID #969941 Report a problem
    3/26/2026Listed for sale$1,275,000+34.2%$523/sqft
    Source: OneKey® MLS as distributed by MLS GRID #969941 Report a problem
    6/20/2025Sold$950,000$390/sqft
    Source: Public Record Report a problem
    10/12/2019Listing removed$5,000$2/sqft
    Source: Berkshire Hathaway Home Services Westchester Properties #5068697 Report a problem
    9/25/2019Price change$5,000-7.4%$2/sqft
    Source: Berkshire Hathaway HS West. Pr #5068697 Report a problem
    9/20/2019Listed for rent$5,400$2/sqft
    Source: Eastchester #5068697 Report a problem

    Public tax history

    YearProperty taxesTax assessment
    2025-- $8,745
    2024-- $8,745
    2023-- $8,745
    2022-- $8,745
    2021-- $8,745
    2020-- $8,745
    2019-- $8,745
    2018-- $8,745 -16.3%
    2017-- $10,450
    2016-- $10,450
    2015-- $10,450
    2014-- $10,450
    2013-- $10,450
    2012-- $10,450
    2011-- $10,450
    2010-- $10,450
    2009-- $10,450
    2008-- $10,450 -25.9%
    2007-- $14,100
    Find assessor info on the county website

    Neighborhood: 10583

    Nearby schools

    GreatSchools rating
    Schools provided by the listing agent
    • Elementary: Greenvale
    • Middle: Eastchester Middle School
    • High: Eastchester Senior High School

    Source: OneKey® MLS as distributed by MLS GRID. This data may not be complete. We recommend contacting the local school district to confirm school assignments for this home.

    Get a cash offer in 3 minutes
    Find out how much your home could sell for in as little as 3 minutes with a no-obligation cash offer.
    Estimated market value
    $1,179,200
    Get a cash offer in 3 minutes
    Find out how much your home could sell for in as little as 3 minutes with a no-obligation cash offer.
    Estimated market value
    $1,179,200