Skip main navigation
Off market
  • Price Unknown

    10 Madison Sq W #2B, New York, NY 10010

    3beds
    2,021sqft
    Apartment
    Built in ----
    -- sqft lot
    $-- Zestimate®
    $--/sqft
    $18,978 Estimated rent

    Home value

    Not available

    Estimated sales range

    Not available

    $18,978/mo

    Zestimate® history
    Loading
    Loading...

    Owner options

    List your home for rent

    $18,978/mo

    Rent Zestimate®

    Find your next renter with Zillow Rental Manager. Plus, with online applications, you can quickly screen prospective tenants – for free.

    Learn more

    $18,978/mo

    Rent Zestimate®

    Refinance and save

    Refinancing to a lower rate could help reduce your monthly payments and save thousands over the life of the loan.

    See today's rates

    Explore your selling options

    Work with a Zillow partner agent

    Leverage their expertise and Zillow's premium Showcase listings to get your home seen by more buyers.

    Get started

    List with your own agent

    Get your home in front of millions of buyers by listing it on Zillow.

    Learn how to do it

    Sell it yourself

    Take full control of how buyers see your home on Zillow by listing For Sale by Owner (FSBO).

    List your home

    What's special

    Custom built-in cabinetsIntricate millwork throughoutKohler double vanity sinksLavish spa-like bathroomCoat closetDistinctive flooringPrivate outdoor space

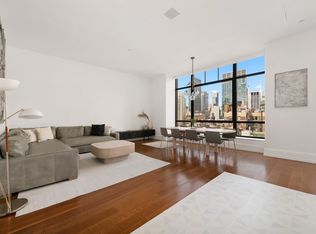
    Meticulously renovated 2,021 square foot, 3-bedroom, 3.5-bathrom residence with private outdoor space at the highly coveted 10 Madison Square West. Enter through a gracious 40-ft gallery that leads into an expansive Great Room with floor-to-ceiling windows overlooking the 222 square foot private terrace. Top-tier features of this home include distinctive flooring, soaring ceilings nearly 13.5-ft in height and intricate millwork throughout. The open chef's kitchen has top-of-the-line appliances including Sub-Zero refrigerator, freezer, and wine refrigerator, Wolf microwave, oven and 4-burner gas stove with concealed hood, and Miele dishwasher. SieMatic cabinetry and Bianco Carrara marble offer a clean and elegant finish to the kitchen, complete with a breakfast bar and custom built-in cabinets. The Primary suite comprises a corner bedroom with enormous south-facing windows, 2 spacious closets, and full wall of additional custom built-in cabinets and drawers. The lavish spa-like bathroom has Kohler double vanity sinks, 6-ft soaking tub, separate stall shower, and radiant heated floors. The second bedroom currently set up as an office/den is adorned with blue lacquered walls and custom built-in bookcases and shelving. The third generously proportioned bedroom overlooks the terrace and has a fully outfitted closet and en-suite bathroom. Additional features of this home include a gorgeous powder room, coat closet and utility closet with full size washer and vented dryer. Wide plank white oak floors, pre-war style beamed ceilings, and stately moldings add rich character to every room. 10 Madison Square West was built in 1915 by the architect of the Chrysler Building William Van Alen, crafting the original iconic "Toy Building" featuring classic brick and limestone facade. The building was converted to a full-service luxury condominium in 2013. It offers the rare combination of pre-war elements with all the conveniences of a new development. Residents enjoy an exclusive 10,000 square foot club with a 60-ft heated lap pool, steam room, sauna, hot tub, yoga and Pilates studio, spa treatment room, and Fitness center by Jay Wright. In addition, there is a playroom, bike storage, private courtyard garden designed by Signe Neilsen, doorman, concierge, porter, and live-in Resident Manager. It is surrounded by high-end dining, shopping, and is steps from NoMad, Chelsea, and Gramercy. Nearby subway lines include the N/R/W/F/M/6. Pets are allowed.

    This property is not currently displayed as for sale or rent on Zillow. This may be different from what's on other websites or public sources.

    Zillow last checked:

    Listing updated:

    Source: Zillow Rentals

    Facts & features

    Interior

    Bedrooms & bathrooms
    • Bedrooms: 3
    • Bathrooms: 4
    • Full bathrooms: 3
    • 1/2 bathrooms: 1
    Cooling
    • Central Air
    Appliances
    • Included: Dishwasher, Dryer, Washer
    • Laundry: In Unit
    Features
    • Elevator, View
    • Flooring: Hardwood
    Interior area
    • Total interior livable area: 2,021 sqft

    Property

    Parking
    • Details: Contact manager
    Features
    • Exterior features: Bicycle storage, Broker Exclusive, Childrens Playroom, Fios Available, Locker Cage, Terrace, View Type: Garden View
    • Pool features: Pool
    • Has view: Yes
    • View description: City View

    Construction

    Type & style
    • Home type: Apartment
    • Property subtype: Apartment

    Community & HOA

    Community
    • Features: Fitness Center, Gated, Pool
    HOA
    • Amenities included: Fitness Center, Pool
    Location
    • Region: New York

    Financial & listing details

    • Date on market: 4/20/2026
    • Date available: 07/01/2026
    • Lease term: Contact For Details

    Price history

    DateEventPrice
    4/30/2026Listing removed$25,000$12/sqft
    Source: Zillow Rentals Report a problem
    4/20/2026Listed for rent$25,000$12/sqft
    Source: Zillow Rentals Report a problem
    5/11/2021Listing removed--
    Source: Douglas Elliman Report a problem
    1/11/2021Price change$4,995,000-3.9%$2,472/sqft
    Source: Douglas Elliman #4505168 Report a problem
    11/1/2020Listed for sale$5,200,000+6.4%$2,573/sqft
    Source: Douglas Elliman #4505168 Report a problem
    2/1/2017Sold$4,888,512$2,419/sqft
    Source: StreetEasy #S957074 Report a problem

    Public tax history

    Tax history is unavailable.

    Neighborhood: Flatiron District

    Nearby schools

    GreatSchools rating