Skip main navigation
Sold
Street View
  • $3,385,100

    10 Madison Sq W #5D, New York, NY 10010

    2beds
    1,690sqft
    Condominium
    Built in 1915
    -- sqft lot
    $3,385,100 Zestimate®
    $2,003/sqft
    $15,221 Estimated rent

    Home value

    $3,385,100

    $3.08M - $3.76M

    $15,221/mo

    Zestimate® history
    Loading
    Loading...

    Owner options

    List your home for rent

    $15,221/mo

    Rent Zestimate®

    Find your next renter with Zillow Rental Manager. Plus, with online applications, you can quickly screen prospective tenants – for free.

    Learn more

    $15,221/mo

    Rent Zestimate®

    Refinance and save

    $23,202/mo

    Est. payment

    Refinancing to a lower rate could help reduce your monthly payments and save thousands over the life of the loan.

    See today's rates

    $23,202/mo

    Est. payment

    Explore your selling options

    Work with a Zillow partner agent

    Leverage their expertise and Zillow's premium Showcase listings to get your home seen by more buyers.

    Get started

    List with your own agent

    Get your home in front of millions of buyers by listing it on Zillow.

    Learn how to do it

    Sell it yourself

    Take full control of how buyers see your home on Zillow by listing For Sale by Owner (FSBO).

    List your home

    What's special

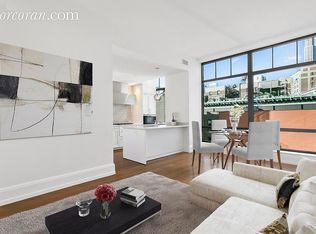
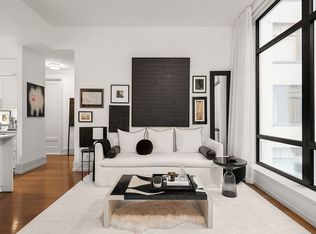
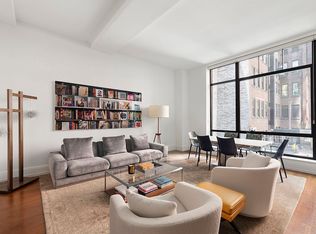
    Situated in 10 Madison Square West, expertly conceived by world-renowned designer Alan Wanzenberg, this luxurious residence is 1,690 square feet with two bedrooms and two and a half bathrooms. This impeccably renovated residence features 10'9" ceilings, wide-plank oak hardwood floors, oversized Skyline windows, three-zone Mitsubishi HVAC, Nanz hardware, Dornbracht fixtures, and Leviton lighting. A formal entrance hallway leads to the spectacular south-facing living room, ideally proportioned for everyday living and sophisticated entertaining. There is an eat-in gourmet kitchen with custom SieMatic cabinetry and a 10'6" long breakfast bar with marble countertops providing a generous space for dining. The kitchen is equipped with top-of-the-line appliances including a Subzero refrigerator with two freezers drawers, Subzero wine refrigerator, Wolf range, Wolf oven, Wolf built-in microwave, and Miele dishwasher. A grand primary bedroom suite faces south with two enormous walk-in closets. The magnificent en-suite primary bathroom is finished in Carrara marble and has two sinks, a walk-in shower with a rain showerhead, a separate deep soaking tub, and radiant heat in the floors. The second bedroom also faces south and has a walk-in closet and an en-suite renovated bathroom with a bathtub. A powder room, coat closet, and laundry area with Maytag washer/dryer complete the residence. There is a two month working capital contribution paid by the purchaser and there is currently an assessment of $231.86/month through September 2023. This premier condominium on historic Madison Square Park is ideally located where Uptown meets Downtown. There is a full-time doorman, concierge, and live-in resident manager. Building amenities include a private residents club with a fitness center managed by The Wright Fit, 60-foot swimming pool, hot tub, yoga studio, Pilates studio, spa treatment room, separate locker rooms with private steam rooms and saunas, playroom, courtyard garden, and bicycle room.

    This property is not currently displayed as for sale or rent on Zillow. This may be different from what's on other websites or public sources.
    Zillow last checked:

    Listing updated:

    Listed by:

    Cathy Franklin,

    Corcoran,

    Alexis Bodenheimer

    Source: StreetEasy,MLS#: S1659753

    Facts & features

    Interior

    Bedrooms & bathrooms
    • Bedrooms: 2
    • Bathrooms: 3
    • Full bathrooms: 2
    • 1/2 bathrooms: 1
    Rooms
    • Room types: Bike Room, Childrens Playroom, Package Room
    Cooling
    • Central Air
    Appliances
    • Included: Dishwasher, Washer/Dryer
    Features
    • Flooring: Hardwood
    Interior area
    • Total structure area: 1,690
    • Total interior livable area: 1,690 sqft

    Property

    Features
    • Pool features: Swimming Pool
    • Has view: Yes
    • View description: City
    Details
    • Special conditions: Resale

    Construction

    Type & style
    • Home type: Condo
    • Property subtype: Condominium
    Condition
    • Year built: 1915

    Community & HOA

    Community
    • Features: Doorman
    • Security: Doorman
    • Subdivision: Flatiron
    HOA
    • Has HOA: Yes
    • Amenities included: Fitness Center, Elevator(s), Concierge
    • Services included: Maintenance
    • HOA fee: $2,361 monthly
    Location
    • Region: New York

    Financial & listing details

    • Price per square foot: $2,003/sqft
    • Annual tax amount: $42,720
    • Date on market: 4/29/2023

    Price history

    DateEventPrice
    8/2/2023Sold$3,350,000-4.1%$1,982/sqft
    Source: StreetEasy #S1659753 Report a problem
    7/13/2023Pending sale$3,495,000$2,068/sqft
    Source: StreetEasy Report a problem
    5/23/2023Listed for sale$3,495,000-0.5%$2,068/sqft
    Source: StreetEasy Report a problem
    12/17/2015Sold$3,512,962$2,079/sqft
    Source: StreetEasy #S1204684 Report a problem

    Public tax history

    Tax history is unavailable.

    Neighborhood: Flatiron District

    Nearby schools

    GreatSchools rating