Skip main navigation
Off market
Street View
  • $1,671,900

    10 Madison St #1, Somerville, MA 02143

    3beds
    2,213sqft
    Condo
    Built in 1900
    -- sqft lot
    $1,671,900 Zestimate®
    $755/sqft
    $5,985 Estimated rent

    Home value

    $1,671,900

    $1.52M - $1.84M

    $5,985/mo

    Zestimate® history
    Loading
    Loading...

    Owner options

    List your home for rent

    $5,985/mo

    Rent Zestimate®

    Find your next renter with Zillow Rental Manager. Plus, with online applications, you can quickly screen prospective tenants – for free.

    Learn more

    $5,985/mo

    Rent Zestimate®

    Refinance and save

    $8,675/mo

    Est. payment

    Refinancing to a lower rate could help reduce your monthly payments and save thousands over the life of the loan.

    See today's rates

    $8,675/mo

    Est. payment

    Explore your selling options

    Work with a Zillow partner agent

    Leverage their expertise and Zillow's premium Showcase listings to get your home seen by more buyers.

    Get started

    List with your own agent

    Get your home in front of millions of buyers by listing it on Zillow.

    Learn how to do it

    Sell it yourself

    Take full control of how buyers see your home on Zillow by listing For Sale by Owner (FSBO).

    List your home

    What's special

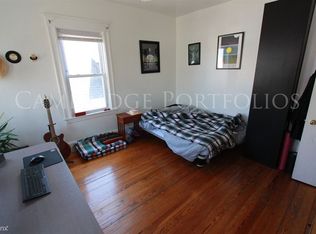
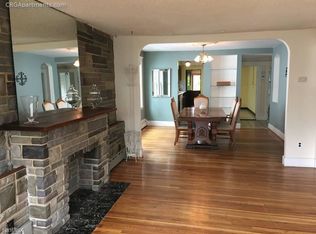
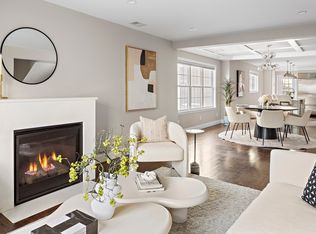
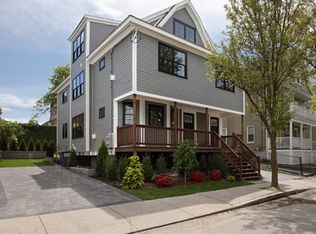
    This stunning new two-level condo with private entrance and yard is located steps away from the new Gilman Square T station. Bright and spacious floor plan with 3 bedrooms, 2.5 baths, family room, designer kitchen, hardwood flooring, gas fire place, stylish finishes, ample outdoor space and so much more making this a perfect setting for relaxing and entertaining. Any chef will be delighted with the top quality Wolf appliances featuring Subzero refrigerator in the over-sized kitchen. The master suite is spacious and equipped with large custom built walk-in closets. The sleek master bathroom has a beautiful jet tub, separate shower and Kohler fixtures. The attention to details shows with coffered dining room ceilings, generous storage, and noise absorbing insulation. The cherry on top is the beautifully designed private, meticulously landscaped yard featuring lush lawn, paver-stone 2-car driveway, and over-sized stone patio.

    This property is off market, which means it's not currently listed for sale or rent on Zillow. This may be different from what's available on other websites or public sources.
    Facts & features

    Interior

    Bedrooms & bathrooms
    • Bedrooms: 3
    • Bathrooms: 3
    • Full bathrooms: 2
    • 1/2 bathrooms: 1
    Features
    • Cable Available, Security System
    Interior area
    • Total interior livable area: 2,213 sqft

    Property

    Parking
    • Total spaces: 2
    Features
    • Exterior features: Vinyl

    Construction

    Type & style
    • Home type: Condo
    Condition
    • Year built: 1900

    Community & neighborhood

    Location
    • Region: Somerville

    HOA & financial

    HOA
    • Has HOA: Yes
    • HOA fee: $200 monthly

    Other

    Other facts
    • Amenities: Shopping, Medical Facility, T-Station, Public Transportation, Park, Highway Access, House Of Worship, Private School, University, Laundromat, Public School
    • Appliances: Range, Dishwasher, Refrigerator, Microwave, Vent Hood, Freezer
    • Cooling: Central Air, Unit Control
    • Din Level: First Floor
    • Heating: Central Heat, Gas, Forced Air, Unit Control
    • Hot Water: Natural Gas
    • Kit Level: First Floor
    • Mbr Dscrp: Closet - Walk-In, Bathroom - Full, Bathroom - Double Vanity/Sink, Closet/Cabinets - Custom Built, Flooring - Hardwood, Main Level, Recessed Lighting, Lighting - Sconce
    • Mbr Level: First Floor
    • Roof Material: Asphalt/Fiberglass Shingles
    • Exterior Unit Features: Patio, Garden Area, Professional Landscaping, Porch, Sprinkler System, Stone Wall, Fenced Yard
    • Master Bath: Yes
    • Flooring: Hardwood, Tile, Vinyl
    • Interior Features: Cable Available, Security System
    • Bth1 Dscrp: Bathroom - Full, Flooring - Stone/Ceramic Tile, Bathroom - Double Vanity/Sink, Countertops - Stone/Granite/Solid, Main Level, Bathroom - Tiled With Tub, Bathroom - Tiled With Shower Stall, Recessed Lighting, Lighting - Sconce
    • Bth2 Dscrp: Bathroom - Half, Flooring - Stone/Ceramic Tile, Main Level, Recessed Lighting, Lighting - Sconce, Pedestal Sink
    • Din Dscrp: Flooring - Hardwood, Open Floor Plan, Main Level, Recessed Lighting, Ceiling - Coffered, Lighting - Overhead
    • Electric Feature: 200 Amps
    • Kit Dscrp: Flooring - Hardwood, Countertops - Stone/Granite/Solid, Recessed Lighting, Dining Area, Stainless Steel Appliances, Kitchen Island, Open Floor Plan, Main Level, Gas Stove, Lighting - Sconce
    • Bth1 Level: First Floor
    • Bth2 Level: First Floor
    • Bth3 Dscrp: Bathroom - Full, Flooring - Stone/Ceramic Tile, Countertops - Stone/Granite/Solid, Bathroom - Tiled With Tub & Shower, Recessed Lighting, Lighting - Sconce
    • Energy Features: Insulated Windows, Insulated Doors, Prog. Thermostat
    • Bed3 Level: Basement
    • Exterior: Vinyl
    • Utility Connections: Washer Hookup, For Gas Range, For Gas Oven
    • Bed2 Dscrp: Closet - Walk-In, Recessed Lighting, Flooring - Vinyl, Bathroom - Double Vanity/Sink
    • Fam Level: Basement
    • Unit Placement: Below Grade, Ground
    • Bed2 Level: Basement
    • Bed3 Dscrp: Closet, Recessed Lighting, Flooring - Vinyl
    • Bth3 Level: Basement
    • Fam Dscrp: Recessed Lighting, Flooring - Vinyl
    • Style: 2/3 Family
    • Fee Interval: Monthly

    Price history

    Price history is unavailable.

    Public tax history

    Tax history is unavailable.

    Neighborhood: Central Hill

    Nearby schools

    GreatSchools rating
    Get a cash offer in 3 minutes
    Find out how much your home could sell for in as little as 3 minutes with a no-obligation cash offer.
    Estimated market value
    $1,671,900
    Get a cash offer in 3 minutes
    Find out how much your home could sell for in as little as 3 minutes with a no-obligation cash offer.
    Estimated market value
    $1,671,900