Skip main navigation
Closed
  • Listed by: Main St. Real Estate • Neal C St. Onge
    Bought with: RE/MAX Results
    Price Unknown

    10 Madre Ct, Foristell, MO 63348

    5beds
    2,421sqft
    Single Family Residence
    Built in 1992
    3.42 Acres Lot
    $606,200 Zestimate®
    $--/sqft
    $2,759 Estimated rent

    Home value

    $606,200

    $576,000 - $643,000

    $2,759/mo

    Zestimate® history
    Loading
    Loading...

    Owner options

    List your home for rent

    $2,759/mo

    Rent Zestimate®

    Find your next renter with Zillow Rental Manager. Plus, with online applications, you can quickly screen prospective tenants – for free.

    Learn more

    $2,759/mo

    Rent Zestimate®

    Refinance and save

    $301/mo

    Est. payment

    Refinancing to a lower rate could help reduce your monthly payments and save thousands over the life of the loan.

    See today's rates

    $301/mo

    Est. payment

    Explore your selling options

    Work with a Zillow partner agent

    Leverage their expertise and Zillow's premium Showcase listings to get your home seen by more buyers.

    Get started

    List with your own agent

    Get your home in front of millions of buyers by listing it on Zillow.

    Learn how to do it

    Sell it yourself

    Take full control of how buyers see your home on Zillow by listing For Sale by Owner (FSBO).

    List your home

    What's special

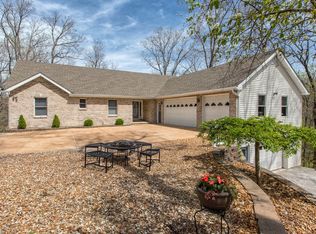
    NEW ROOF COMING. Due to the recent weather, this Terrific Home is Getting Even Better! Both the Home and Detached Garage are getting a new roof. This 5 Bedroom, Lakefront Home is a Must-See. 1 1/2 Story,Oversized Attached 2 Car Garage, Detached Heated and Air Conditioned 3 Car 40 x 22 Garage all Wrapped in Beautiful, Immaculately Maintained Cedar Siding. Overlooking a 17 Acre Lake You Will Think You are Living in a Park. 3+ Carefully Manicured Acres Includes a Peninsula Reaching Into the Lake, Perfect for Parties, Firepits, and Just Relaxing. You and Your Family Will Create Countless Memories on this Gorgeous Property. 2 Large Bedrooms Upstairs, One Could be Used as an Ensuite. Both Upstairs Bedrooms have Huge Walk-In Closets. Upstairs Bath has Dual Vanity and Separate Tub & Shower. A 20 x 12 Deck With Pergola Provides a Priceless View of the Lake. St Charles County Septic Inspection Completed and Approved. Additional Rooms: Sun Room

    Zillow last checked:

    Listing updated:

    Listed by:

    Neal C St. Onge,

    Main St. Real Estate

    Bought with:

    Michele P Graham, 1999057341

    RE/MAX Results

    Source: MARIS,MLS#: 24010814MLS LogoOriginating MLS: St. Louis Association of REALTORS

    Facts & features

    Interior

    Bedrooms & bathrooms
    • Bedrooms: 5
    • Bathrooms: 3
    • Full bathrooms: 3
    • Main level bathrooms: 2
    • Main level bedrooms: 3
    Bedroom
    • Features: Floor Covering: Carpeting, Wall Covering: Some
    • Level: Main
    • Area: 140
    • Dimensions: 14x10
    Bedroom
    • Features: Floor Covering: Carpeting, Wall Covering: Some
    • Level: Main
    • Area: 140
    • Dimensions: 14x10
    Bedroom
    • Features: Floor Covering: Carpeting, Wall Covering: Some
    • Level: Main
    • Area: 121
    • Dimensions: 11x11
    Bedroom
    • Features: Floor Covering: Carpeting, Wall Covering: Some
    • Level: Upper
    • Area: 195
    • Dimensions: 15x13
    Bedroom
    • Features: Floor Covering: Carpeting, Wall Covering: Some
    • Level: Upper
    • Area: 150
    • Dimensions: 15x10
    Kitchen
    • Features: Floor Covering: Luxury Vinyl Plank, Wall Covering: None
    • Level: Main
    • Area: 400
    • Dimensions: 20x20
    Laundry
    • Features: Floor Covering: Luxury Vinyl Plank, Wall Covering: None
    • Level: Main
    • Area: 30
    • Dimensions: 6x5
    Living room
    • Features: Floor Covering: Luxury Vinyl Plank, Wall Covering: Some
    • Level: Main
    • Area: 160
    • Dimensions: 16x10
    Sunroom
    • Features: Floor Covering: Luxury Vinyl Plank, Wall Covering: Some
    • Level: Main
    • Area: 280
    • Dimensions: 20x14
    Heating
    • Electric, Forced Air
    Cooling
    • Ceiling Fan(s), Central Air, Electric
    Appliances
    • Included: Water Softener Rented, Dishwasher, Microwave, Electric Range, Electric Oven, Water Softener, Electric Water Heater
    • Laundry: Main Level
    Features
    • Eat-in Kitchen, Walk-In Pantry, Walk-In Closet(s), Kitchen/Dining Room Combo, Double Vanity
    • Flooring: Carpet, Hardwood
    • Windows: Insulated Windows
    • Basement: Concrete,Unfinished,Walk-Out Access
    • Has fireplace: No
    • Fireplace features: None
    Interior area
    • Total structure area: 2,421
    • Total interior livable area: 2,421 sqft
    • Finished area above ground: 2,421

    Property

    Parking
    • Total spaces: 5
    • Parking features: Attached, Detached, Garage, Garage Door Opener, Oversized
    • Attached garage spaces: 5
    Features
    • Levels: One and One Half
    • Patio & porch: Deck
    • Has view: Yes
    • On waterfront: Yes
    • Waterfront features: Waterfront, Lake
    Lot
    • Size: 3.42 Acres
    • Features: Views, Waterfront
    Details
    • Additional structures: Garage(s), Pergola
    • Parcel number: 400035363000024.0000000
    • Special conditions: Standard

    Construction

    Type & style
    • Home type: SingleFamily
    • Architectural style: Traditional,Other
    • Property subtype: Single Family Residence
    Materials
    • Wood Siding, Cedar
    Condition
    • Year built: 1992

    Utilities & green energy

    • Sewer: Septic Tank
    • Water: Community

    Community & HOA

    Community
    • Subdivision: Big Country Acres
    HOA
    • Services included: Other
    • HOA fee: $301 quarterly
    Location
    • Region: Foristell

    Financial & listing details

    • Tax assessed value: $426,734
    • Annual tax amount: $3,914
    • Date on market: 3/16/2024
    • Cumulative days on market: 39 days
    • Listing terms: Cash,FHA,Other,Conventional,VA Loan
    • Ownership: Private
    • Road surface type: Concrete

    Price history

    DateEventPrice
    5/21/2024Sold--
    Source: MARIS #24010814 Report a problem
    4/24/2024Pending sale$585,000$242/sqft
    Source: MARIS #24010814 Report a problem
    4/2/2024Price change$585,000-0.9%$242/sqft
    Source: MARIS #24010814 Report a problem
    3/16/2024Listed for sale$590,425$244/sqft
    Source: MARIS #24010814 Report a problem
    5/7/1998Sold--
    Source: Public Record Report a problem

    Public tax history

    YearProperty taxesTax assessment
    2025$4,999 +27.7%$81,079 +31.3%
    2024$3,914 $61,748
    2023$3,914 +5.4%$61,748 +13%
    2022$3,713 $54,664
    2021-- $54,664 +10.8%
    2020-- $49,331 +5.2%
    2019$3,183 $46,883 +1.7%
    2018$3,183 +0%$46,107
    2017$3,183 -0.2%$46,107 +4.1%
    2016$3,191 +1.3%$44,285
    2015$3,148 +16.9%$44,285 +9%
    2014$2,692 $40,633
    2013-- $40,633 -1.7%
    2012-- $41,350 -17.3%
    2011-- $49,970
    2010-- $49,970
    2009-- $49,970 -6.4%
    2008-- $53,410 -81.2%
    2007-- $284,000
    2006-- $284,000
    2005-- $284,000 +32.9%
    2004-- $213,670
    2003-- $213,670
    2002-- --
    2001-- --
    Find assessor info on the county website

    Neighborhood: 63348

    Nearby schools

    GreatSchools rating
    Schools provided by the listing agent
    • Elementary: Wabash Elem.
    • Middle: North Point Middle
    • High: North Point

    Source: MARIS. This data may not be complete. We recommend contacting the local school district to confirm school assignments for this home.

    Get a cash offer in 3 minutes
    Find out how much your home could sell for in as little as 3 minutes with a no-obligation cash offer.
    Estimated market value
    $606,200
    Get a cash offer in 3 minutes
    Find out how much your home could sell for in as little as 3 minutes with a no-obligation cash offer.
    Estimated market value
    $606,200