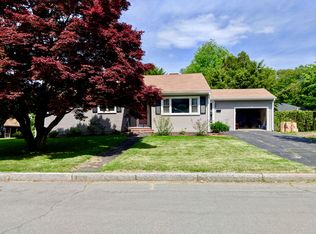
Enjoy the ease of one-level living in this updated, move-in ready ranch set on a beautiful lot in one of Methuen's most convenient locations. Hardwood floors flow throughout the home, complemented by a spacious fireplaced living room and an updated eat-in kitchen. Three comfortable bedrooms are accompanied by a versatile bonus room, offering the flexibility for a home office, den, hobby room or whatever best suits your lifestyle. The full basement provides abundant storage, while the oversized attached garage offers plenty of space for vehicles, a workshop or hobbies. Outside, the expansive backyard delivers the privacy and open space that's becoming increasingly difficult to find. Just minutes to Routes 495 and 213, downtown Methuen, and shopping & dining at the LOOP. This is an outstanding opportunity to enjoy all the benefits of a renovated home that's ready for its next chapter
Pending
$624,900
10 Magnolia Rd, Methuen, MA 01844
3beds
1,564sqft
Single Family Residence
Built in 1950
9,801 Square Feet Lot
$628,200 Zestimate®
$400/sqft
$-- HOA
What's special
Versatile bonus roomUpdated eat-in kitchenOne-level livingThree comfortable bedroomsBeautiful lot
- 30 days
- 556
- 14
Likely to sell faster than
Zillow last checked:
Listing updated:
Listed by:
Scot Edward Gabriel 508-633-0712,
Gabriel Realty Group 978-683-5511
Source: MLS PIN,MLS#: 73563049
Facts & features
Interior
Bedrooms & bathrooms
- Bedrooms: 3
- Bathrooms: 2
- Full bathrooms: 2
Primary bedroom
- Level: First
Bedroom 2
- Level: First
Bedroom 3
- Level: First
Primary bathroom
- Features: Yes
Bathroom 1
- Features: Bathroom - Full
- Level: First
Bathroom 2
- Features: Bathroom - 3/4
- Level: First
Family room
- Level: First
Kitchen
- Level: First
Living room
- Level: First
Heating
- Baseboard, Natural Gas
Cooling
- Central Air
Appliances
- Included: Gas Water Heater, Oven, Dishwasher, Range, Refrigerator, Washer, Dryer
- Laundry: Electric Dryer Hookup, Washer Hookup
Features
- Flooring: Wood, Laminate
- Windows: Insulated Windows
- Basement: Full,Interior Entry
- Number of fireplaces: 1
Interior area
- Total structure area: 1,564
- Total interior livable area: 1,564 sqft
- Finished area above ground: 1,564
Property
Parking
- Total spaces: 5
- Parking features: Attached, Garage Door Opener, Paved Drive, Off Street, Paved
- Attached garage spaces: 1
- Uncovered spaces: 4
Features
- Patio & porch: Deck - Composite
- Exterior features: Deck - Composite
Lot
- Size: 9,801 Square Feet
- Features: Corner Lot, Cleared, Sloped
Details
- Parcel number: M:0816 B:0096 L:030P,2046469
- Zoning: RD
Construction
Type & style
- Home type: SingleFamily
- Architectural style: Ranch
- Property subtype: Single Family Residence
Materials
- Frame
- Foundation: Concrete Perimeter
- Roof: Shingle
Condition
- Year built: 1950
Utilities & green energy
- Electric: 220 Volts, Circuit Breakers
- Sewer: Public Sewer
- Water: Public
- Utilities for property: for Electric Range, for Electric Oven, for Electric Dryer, Washer Hookup
Community & HOA
Community
- Features: Public Transportation, Shopping, Tennis Court(s), Park, Walk/Jog Trails, Golf, Medical Facility, Laundromat, Bike Path, Highway Access, House of Worship, Private School, Public School
HOA
- Has HOA: No
Location
- Region: Methuen
Financial & listing details
- Price per square foot: $400/sqft
- Tax assessed value: $532,000
- Annual tax amount: $5,533
- Date on market: 8/31/2026
- Listing terms: Estate Sale
- Road surface type: Paved
Estimated market value
$628,200
$597,000 - $660,000
$3,567/mo
Price history
| Date | Event | Price |
|---|---|---|
| 9/11/2026 | Pending sale | $624,900$400/sqft |
Source: MLS PIN #73563049 Report a problem | ||
| 8/13/2026 | Listed for sale | $624,900+275.3%$400/sqft |
Source: MLS PIN #73563049 Report a problem | ||
| 11/30/1989 | Sold | $166,500+9.2%$106/sqft |
Source: Public Record Report a problem | ||
| 5/2/1988 | Sold | $152,500$98/sqft |
Source: Public Record Report a problem | ||
Public tax history
| Year | Property taxes | Tax assessment |
|---|---|---|
| 2025 | $5,177 +1.2% | $489,300 +3.8% |
| 2024 | $5,117 +5.7% | $471,200 +13.9% |
| 2023 | $4,841 | $413,800 |
| 2022 | $4,841 +10.6% | $413,800 +24.7% |
| 2021 | $4,378 +0.3% | $331,900 +2.2% |
| 2020 | $4,365 +8% | $324,800 +14% |
| 2019 | $4,043 +2.5% | $284,900 +3% |
| 2018 | $3,946 +3.2% | $276,500 +6% |
| 2017 | $3,822 +4.6% | $260,900 +5.7% |
| 2016 | $3,655 +3.2% | $246,800 +1.8% |
| 2015 | $3,541 +4.4% | $242,500 +6.1% |
| 2014 | $3,393 +4% | $228,500 +0.8% |
| 2013 | $3,263 +2.8% | $226,600 -6.9% |
| 2012 | $3,174 +3.4% | $243,400 +0.6% |
| 2011 | $3,071 +4% | $242,000 -2.8% |
| 2010 | $2,952 +2.3% | $248,900 -6.8% |
| 2009 | $2,887 +3.5% | $267,100 -1.8% |
| 2008 | $2,789 +6.2% | $272,100 |
| 2007 | $2,626 +4% | $272,100 |
| 2006 | $2,525 +6.1% | $272,100 +14.8% |
| 2005 | $2,380 +7.3% | $237,100 +25.3% |
| 2004 | $2,219 -0.1% | $189,200 |
| 2003 | $2,221 +14.4% | $189,200 +46.7% |
| 2001 | $1,941 -0.8% | $129,000 |
| 2000 | $1,957 -29.5% | $129,000 +4.6% |
| 1998 | $2,774 | $123,300 |
Find assessor info on the county website
Monthly payment
Est. payment
Payment breakdown
Explore the cost of this home by adjusting the details. Changes won't be saved.Climate risks
Neighborhood: 01844
Similar homes
- $649,0003 bd2 ba2k sqft19 Capitol St, Methuen, MA 01844For Sale
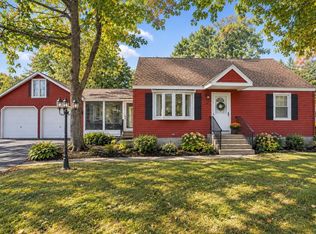 MLS ID #73577905, Jessica Duran, eXp Realty LLC. MLS PIN
 - $649,0003 bd2 ba1.8k sqft11 University Ln, Methuen, MA 01844For Sale
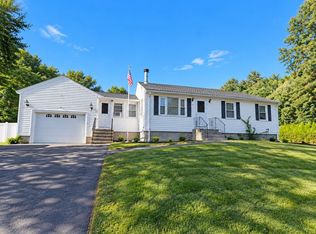 MLS ID #73577014, J. Zanni, Buyers Only LLC. MLS PIN
 - $648,0003 bd3 ba1.8k sqft3 Smith Ave, Methuen, MA 01844For Sale
 MLS ID #73558135, Daptfanim Martinez, eXp Realty LLC. MLS PIN
 - $525,0003 bd2 ba1k sqft120 Leroy Ave, Lawrence, MA 01841For Sale
 MLS ID #73568845, Daptfanim Martinez, eXp Realty LLC. MLS PIN
