Skip main navigation
Closed
  • Listed by: Four Seasons Sotheby's Int'l Realty • Marianna M Vis
    Bought with: Jill & Co. Realty Group - Real Broker NH, LLC
    $1,975,000

    10 Maiden Lane, Bedford, NH 03110

    4beds
    4,253sqft
    Single Family Residence
    Built in 1995
    2.11 Acres Lot
    $2,010,800 Zestimate®
    $464/sqft
    $5,415 Estimated rent

    Home value

    $2,010,800

    $1.85M - $2.19M

    $5,415/mo

    Zestimate® history
    Loading
    Loading...

    Owner options

    List your home for rent

    $5,415/mo

    Rent Zestimate®

    Find your next renter with Zillow Rental Manager. Plus, with online applications, you can quickly screen prospective tenants – for free.

    Learn more

    $5,415/mo

    Rent Zestimate®

    Refinance and save

    $10,835/mo

    Est. payment

    Refinancing to a lower rate could help reduce your monthly payments and save thousands over the life of the loan.

    See today's rates

    $10,835/mo

    Est. payment

    Explore your selling options

    Work with a Zillow partner agent

    Leverage their expertise and Zillow's premium Showcase listings to get your home seen by more buyers.

    Get started

    List with your own agent

    Get your home in front of millions of buyers by listing it on Zillow.

    Learn how to do it

    Sell it yourself

    Take full control of how buyers see your home on Zillow by listing For Sale by Owner (FSBO).

    List your home

    What's special

    Private drivewayHot tubInground poolSerene pondOutdoor kitchenFenced yardNew patio
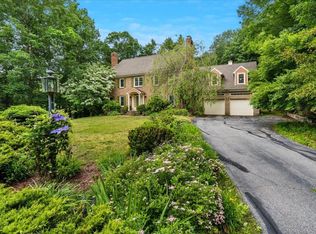
    Experience luxury living in this meticulously updated home, featuring a private driveway and an entertainer’s backyard complete with an inground pool, outdoor kitchen, dining area, and hot tub—ideal for relaxation or hosting friends and family. Inside, enjoy fine craftsmanship throughout, starting with the custom-designed kitchen highlighted by quartz surfaces, a butler’s pantry, and a barista bar area. The family/gathering room, adjacent to the kitchen, features a cozy pellet stove and provides access to the pool. The home’s unique features include a third-floor Media Room for event nights and great gatherings...plus a hidden office/storage area that’s sure to captivate. On the first floor, you’ll find an office/den/living room with access to a new patio and a fenced yard, offering picturesque views of the expansive front yard and serene pond. The property has been significantly enhanced inside and out, including the cabana/pool room and all associated equipment. As a bonus, the home features Solar Savings, helping reduce energy costs. Additional smart features include security cameras, an automatic generator, and an irrigation system to maintain the beautiful grounds year-round. The second floor family room could be converted to a 4th bedroom if desired (home has a 4 BR Septic System). Truly a UNIQUE property in a superb LOCATION....a quiet cul-de-sac setting on the south side of 101, minutes to all Bedford amenities/SCHOOLS/ Highways. See VIDEO tour. VISit today!

    Zillow last checked:

    Listing updated:

    Listed by:

    Marianna M Vis,

    Four Seasons Sotheby's Int'l Realty 603-413-7600

    Bought with:

    Marryn Brooke

    Jill & Co. Realty Group - Real Broker NH, LLC

    Source: PrimeMLS,MLS#: 5032509MLS Logo

    Facts & features

    Interior

    Bedrooms & bathrooms
    • Bedrooms: 4
    • Bathrooms: 3
    • Full bathrooms: 2
    • 1/2 bathrooms: 1
    Heating
    • Oil, Pellet Stove, Hot Air, Zoned
    Cooling
    • Central Air
    Appliances
    • Included: Dishwasher, Dryer, Microwave, Mini Fridge, Double Oven, Refrigerator, Washer, Induction Cooktop, Wine Cooler, Vented Exhaust Fan, Water Heater
    • Laundry: 2nd Floor Laundry
    Features
    • Bar, Cathedral Ceiling(s), Ceiling Fan(s), Dining Area, Home Theater Wiring, Kitchen Island, Primary BR w/ BA, Other, Soaking Tub, Indoor Storage, Vaulted Ceiling(s), Walk-In Closet(s), Walk-in Pantry, Wet Bar, Programmable Thermostat, Smart Thermostat, Pot Filler
    • Flooring: Carpet, Hardwood, Tile
    • Windows: Skylight(s), Double Pane Windows
    • Basement: Bulkhead,Concrete Floor,Daylight,Interior Stairs,Storage Space,Unfinished,Basement Stairs,Walk-Up Access
    • Number of fireplaces: 1
    • Fireplace features: 1 Fireplace
    Interior area
    • Total structure area: 5,840
    • Total interior livable area: 4,253 sqft
    • Finished area above ground: 4,253
    • Finished area below ground: 0

    Property

    Parking
    • Total spaces: 3
    • Parking features: Paved, Auto Open, Direct Entry, Driveway, Garage, Off Site, RV Access/Parking, Attached
    • Garage spaces: 3
    • Has uncovered spaces: Yes
    Accessibility
    • Accessibility features: 1st Floor 1/2 Bathroom, Hard Surface Flooring, Paved Parking
    Features
    • Levels: 3
    • Stories: 3
    • Patio & porch: Patio
    • Exterior features: Deck, Garden, Natural Shade, Other - See Remarks, Shed, Storage
    • Has private pool: Yes
    • Pool features: In Ground
    • Has spa: Yes
    • Spa features: Heated
    • Fencing: Partial
    • Has view: Yes
    • View description: Water
    • Water view: Water
    • Waterfront features: Pond
    • Frontage length: Road frontage: 314
    Lot
    • Size: 2.11 Acres
    • Features: Landscaped, Level, Subdivided, Trail/Near Trail, Wooded, Near Country Club, Near Golf Course, Near Shopping, Neighborhood, Near Hospital
    Details
    • Additional structures: Gazebo, Outbuilding
    • Parcel number: BEDDM27B38L10
    • Zoning description: RA
    • Other equipment: Standby Generator

    Construction

    Type & style
    • Home type: SingleFamily
    • Architectural style: Colonial,Contemporary
    • Property subtype: Single Family Residence
    Materials
    • Wood Frame, Brick Veneer Exterior, Vinyl Siding
    • Foundation: Concrete
    • Roof: Architectural Shingle
    Condition
    • New construction: No
    • Year built: 1995

    Utilities & green energy

    • Electric: 200+ Amp Service, Circuit Breakers, Generator Ready
    • Sewer: 1500+ Gallon, Private Sewer, Septic Tank
    • Utilities for property: Cable at Site

    Community & HOA

    Community
    • Security: Security, Security System, Hardwired Smoke Detector
    • Subdivision: Aristocraft Sub Div Plan 1985/ See Deeds
    Location
    • Region: Bedford

    Financial & listing details

    • Price per square foot: $464/sqft
    • Tax assessed value: $1,213,700
    • Annual tax amount: $19,189
    • Date on market: 3/18/2025
    • Road surface type: Paved

    Price history

    DateEventPrice
    8/1/2025Sold$1,975,000+1.3%$464/sqft
    Source: PrimeMLS #5032509 Report a problem
    5/14/2025Price change$1,950,000-7.1%$458/sqft
    Source: PrimeMLS #5032509 Report a problem
    3/18/2025Listed for sale$2,100,000+166.2%$494/sqft
    Source: PrimeMLS #5032509 Report a problem
    11/15/2017Sold$789,000$186/sqft
    Source: PrimeMLS #4634877 Report a problem
    8/23/2017Pending sale$789,000$186/sqft
    Source: Bean Group / Bedford #4634877 Report a problem
    7/28/2017Price change$789,000-7.1%$186/sqft
    Source: Bean Group / Bedford #4634877 Report a problem
    6/25/2017Price change$849,000-4.5%$200/sqft
    Source: Bean Group / Bedford #4634877 Report a problem
    5/19/2017Listed for sale$889,000+25.2%$209/sqft
    Source: Bean Group / Bedford #4634877 Report a problem
    12/21/2006Sold$710,000$167/sqft
    Source: Public Record Report a problem

    Public tax history

    YearProperty taxesTax assessment
    2024$19,189 +6.8%$1,213,700
    2023$17,963 +15.4%$1,213,700 +37.2%
    2022$15,567 +3.3%$884,500 +0.6%
    2021$15,068 -1.7%$879,100 +14.8%
    2020$15,327 +5.6%$765,600
    2019$14,508 +15.8%$765,600 +24.7%
    2018$12,526 +10%$614,000 +1.9%
    2017$11,391 -2.4%$602,400 +15.5%
    2016$11,666 -1.7%$521,500
    2015$11,869 +1.2%$521,500
    2014$11,734 +1.5%$521,500
    2013$11,562 -0.6%$521,500 -8.9%
    2012$11,629 $572,300
    2011-- $572,300
    2010-- $572,300
    2009-- $572,300
    2008-- $572,300
    2003-- --
    2001-- $391,200
    Find assessor info on the county website

    Neighborhood: 03110

    Nearby schools

    GreatSchools rating
    Schools provided by the listing agent
    • Elementary: Peter Woodbury Sch
    • Middle: Ross A Lurgio Middle School
    • High: Bedford High School
    • District: Bedford Sch District SAU #25

    Source: PrimeMLS. This data may not be complete. We recommend contacting the local school district to confirm school assignments for this home.

    Get a cash offer in 3 minutes
    Find out how much your home could sell for in as little as 3 minutes with a no-obligation cash offer.
    Estimated market value
    $2,010,800
    Get a cash offer in 3 minutes
    Find out how much your home could sell for in as little as 3 minutes with a no-obligation cash offer.
    Estimated market value
    $2,010,800