Skip main navigation
For sale
  • C$615,000

    10 Main St #207, Ottawa, ON K1S 1M9

    2beds
    2baths
    Apartment
    Built in ----
    -- sqft lot
    $-- Zestimate®
    C$--/sqft
    C$1,032/mo HOA

    What's special

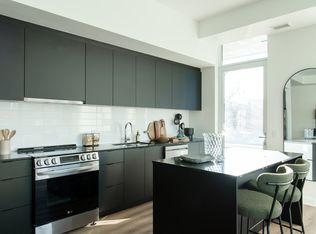
    Kitchen features tasteful cabinetryQuartz countertopsStainless steel appliancesTwo generous bedroomsIn-unit laundry
    Echo on Canal at 10 Main Street - an exclusive, quiet residence at the corner of Main and Echo Drive, mere steps from Colonel By and the scenic Rideau Canal. Units in this distinguished building rarely come to market, and discerning buyers take notice when they do. Unit 207 offers over 1,300 sq ft of updated, open-concept living with a layout that is anything but ordinary. The striking curved window anchors the space, flooding the interior with natural light and lending a sense of openness you simply won't find in a typical condo. The kitchen features tasteful cabinetry, quartz countertops, stainless steel appliances, and a spacious island with seating for four. Two generous bedrooms and two full bathrooms - the primary suite includes its own ensuite and access to a private balcony. In-unit laundry, oversized underground parking with bicycle storage, and a private storage locker are all included. The lifestyle is unbeatable - Main Street's cafés and restaurants, skating and kayaking on the Canal, Parliament, museums, parks, and Ottawa's renowned bike path network are all just steps from your door. This is refined urban living at its finest.
    120 days
    |
    18
    |
    1
    |

    Zillow last checked:

    Listing updated:

    Listed by:

    ENGEL & VOLKERS OTTAWA

    Source: TRREB,MLS®#: X12890892MLS LogoOriginating MLS®#: Ottawa Real Estate Board

      Facts & features

      Interior

      Bedrooms & bathrooms
      • Bedrooms: 2
      • Bathrooms: 2
      Primary bedroom
      • Level: Main
      • Dimensions: 4.13 x 4.18
      Bedroom
      • Level: Main
      • Dimensions: 3.1 x 3.45
      Bathroom
      • Level: Main
      • Dimensions: 3.34 x 3.52
      Bathroom
      • Level: Main
      • Dimensions: 1.52 x 2.68
      Dining room
      • Level: Main
      • Dimensions: 3.57 x 3.72
      Kitchen
      • Level: Main
      • Dimensions: 6.85 x 2.72
      Laundry
      • Level: Main
      • Dimensions: 0.52 x 0.9
      Living room
      • Level: Main
      • Dimensions: 3.94 x 5.78
      Other
      • Level: Main
      • Dimensions: 2.25 x 3.22
      Heating
      • Baseboard, Electric
      Cooling
      • Central Air
      Appliances
      • Laundry: Ensuite
      Features
      • Storage Area Lockers
      • Basement: None
      • Has fireplace: No
      Interior area
      • Living area range: 1200-1399 null

      Property

      Parking
      • Total spaces: 1
      • Parking features: Underground
      • Has garage: Yes
      Features
      • Exterior features: Open Balcony
      Details
      • Parcel number: 154770027

      Construction

      Type & style
      • Home type: Apartment
      • Property subtype: Apartment
      Materials
      • Concrete, Brick
      • Foundation: Concrete, Poured Concrete

      Community & HOA

      HOA
      • Amenities included: Visitor Parking, Elevator
      • Services included: Water Included, Building Insurance Included, Parking Included
      • HOA fee: C$1,032 monthly
      • HOA name: CCC
      Location
      • Region: Ottawa

      Financial & listing details

      • Tax assessed value: C$440,000
      • Annual tax amount: C$5,399
      • Date on market: 3/17/2026
      ENGEL & VOLKERS OTTAWA

      ENGEL & VOLKERS OTTAWA

      By pressing Contact Agent, you agree that the real estate professional identified above may call/text you about your search, which may involve use of automated means and pre-recorded/artificial voices. You don't need to consent as a condition of buying any property, goods, or services. Message/data rates may apply. You also agree to our Terms of Use. Zillow does not endorse any real estate professionals. We may share information about your recent and future site activity with your agent to help them understand what you're looking for in a home.

        Price history

        Price history is unavailable.

        Public tax history

        Tax history is unavailable.

        Climate risks

        Neighborhood: Ottawa East

        Getting around

        86 / 100
        Very Walkable
        97 / 100
        Biker's Paradise

        Nearby schools

        GreatSchools rating

        No schools nearby

        We couldn't find any schools near this home.

        Similar homes