Exquisite, once-in-a-lifetime country estate set on nearly 30 acres on scenic Main St. in Dover. At the end of a long winding drive, the residence is gracefully sited on 7.67 acres of sweeping lawn/meadow, enhanced by professionally designed gardens, stone walls/terrace, specimen trees & woods. Another 21.9 acres of surrounding conservation land ensures exceptional privacy while offering trails, views, & direct access to Pegan Hill. A 2020 renovation reimagined the home for modern living, anchored by a stunning kitchen with 25-ft butler’s pantry and eat-in sunroom. Gracious entertaining spaces include an elegant DR, richly paneled FR, LR w/built-ins & FP. 4th bed/office completes 1st level. Upstairs offers 2 ensuite bedrooms and new primary suite w/ balcony and spa-like bath w/ heated marble floors. High-end updated systems throughout and ample room for pool, pickle/tennis, or barn offers immediate enjoyment and unlimited possibilities. Ideal location near town center, top schools!
Sold for $4,000,000
$4,000,000
10 Main St, Dover, MA 02030
4beds
5,220sqft
Single Family Residence
Built in 1963
29.57 Acres Lot
$4,038,800 Zestimate®
$766/sqft
$-- Estimated rent
Home value
$4,038,800
$3.76M - $4.32M
Not available
Zestimate® history
Owner options
List your home for rent
Find your next renter with Zillow Rental Manager. Plus, with online applications, you can quickly screen prospective tenants – for free.
Refinance and save
$20,311/mo
Est. payment
Refinancing to a lower rate could help reduce your monthly payments and save thousands over the life of the loan.
$20,311/mo
Est. payment
Explore your selling options
Work with a Zillow partner agent
Leverage their expertise and Zillow's premium Showcase listings to get your home seen by more buyers.
Get startedList with your own agent
Get your home in front of millions of buyers by listing it on Zillow.
Learn how to do itSell it yourself
Take full control of how buyers see your home on Zillow by listing For Sale by Owner (FSBO).
List your homeWhat's special
Specimen trees and woodsEat-in sunroomHigh-end updated systems throughoutProfessionally designed gardensGracious entertaining spaces
Zillow last checked:
Listing updated:
Listed by:
Jane Johnstone 774-893-3009,
Gibson Sotheby's International Realty 781-444-8383
Bought with:
Elena Price
Coldwell Banker Realty - Westwood
Source: MLS PIN,MLS#: 73508301
Facts & features
Interior
Bedrooms & bathrooms
- Bedrooms: 4
- Bathrooms: 5
- Full bathrooms: 4
- 1/2 bathrooms: 1
Primary bedroom
- Features: Bathroom - Full, Bathroom - Double Vanity/Sink, Vaulted Ceiling(s), Closet, Flooring - Wall to Wall Carpet, Balcony / Deck, Balcony - Exterior, French Doors, Double Vanity, Exterior Access, Remodeled, Lighting - Pendant, Lighting - Overhead, Closet - Double
- Level: Second
- Area: 268.99
- Dimensions: 17.83 x 15.08
Bedroom 2
- Features: Bathroom - Full, Walk-In Closet(s), Flooring - Hardwood
- Level: Second
- Area: 279.08
- Dimensions: 17 x 16.42
Bedroom 3
- Features: Bathroom - Full, Closet, Flooring - Wall to Wall Carpet
- Level: Second
- Area: 192
- Dimensions: 16 x 12
Bedroom 4
- Features: Bathroom - Full, Closet, Flooring - Hardwood
- Level: First
- Area: 188.3
- Dimensions: 15.58 x 12.08
Primary bathroom
- Features: Yes
Bathroom 1
- Features: Bathroom - Full, Bathroom - Double Vanity/Sink, Bathroom - Tiled With Tub & Shower, Closet/Cabinets - Custom Built, Flooring - Wall to Wall Carpet, Flooring - Marble, Window(s) - Picture, Countertops - Stone/Granite/Solid, Countertops - Upgraded, Double Vanity, Recessed Lighting, Lighting - Sconce
- Level: First
- Area: 303.17
- Dimensions: 17.83 x 17
Dining room
- Features: Flooring - Hardwood, Window(s) - Bay/Bow/Box, Window(s) - Picture, Wainscoting, Lighting - Sconce, Lighting - Pendant, Decorative Molding, Pocket Door
- Level: Main,First
- Area: 276.5
- Dimensions: 19.75 x 14
Family room
- Features: Flooring - Hardwood, Window(s) - Picture
- Level: Main,First
- Area: 290.4
- Dimensions: 17.17 x 16.92
Kitchen
- Features: Closet/Cabinets - Custom Built, Flooring - Hardwood, Flooring - Wood, Pantry, Countertops - Stone/Granite/Solid, Countertops - Upgraded, Kitchen Island, Wet Bar, Breakfast Bar / Nook, Cabinets - Upgraded, Open Floorplan, Recessed Lighting, Remodeled, Second Dishwasher, Stainless Steel Appliances, Wine Chiller, Gas Stove, Lighting - Pendant, Lighting - Overhead
- Level: Main,First
- Area: 300.33
- Dimensions: 17.67 x 17
Living room
- Features: Flooring - Hardwood, Window(s) - Picture, Crown Molding, Decorative Molding, Window Seat
- Level: Main,First
- Area: 367.94
- Dimensions: 21.75 x 16.92
Office
- Features: Flooring - Wall to Wall Carpet, Lighting - Pendant
- Level: Second
- Area: 224
- Dimensions: 16 x 14
Heating
- Central, Radiant, Heat Pump, Natural Gas, Electric, Propane, Hydro Air, Leased Propane Tank
Cooling
- Central Air, Heat Pump
Appliances
- Included: Electric Water Heater, Water Heater, Range, Oven, Dishwasher, Microwave, Refrigerator, Freezer, Washer, Dryer, Wine Refrigerator, Range Hood, Water Softener, Second Dishwasher, Stainless Steel Appliance(s), Wine Cooler
- Laundry: Second Floor, Electric Dryer Hookup, Washer Hookup
Features
- Dining Area, Breakfast Bar / Nook, Lighting - Pendant, Countertops - Upgraded, Kitchen Island, Wet bar, Recessed Lighting, Lighting - Overhead, Closet, Sun Room, Home Office, Kitchen, Exercise Room, Play Room, Wet Bar, Internet Available - Unknown
- Flooring: Carpet, Marble, Hardwood, Stone / Slate, Flooring - Hardwood, Flooring - Wall to Wall Carpet
- Doors: French Doors, Pocket Door, Storm Door(s)
- Windows: Picture, Insulated Windows, Screens
- Basement: Partially Finished,Interior Entry,Bulkhead,Concrete
- Number of fireplaces: 2
- Fireplace features: Family Room, Living Room
Interior area
- Total structure area: 5,220
- Total interior livable area: 5,220 sqft
- Finished area above ground: 4,620
- Finished area below ground: 600
Property
Parking
- Total spaces: 8
- Parking features: Attached, Garage Door Opener, Storage, Garage Faces Side, Paved Drive, Off Street, Driveway, Paved
- Attached garage spaces: 2
- Uncovered spaces: 6
Features
- Patio & porch: Patio
- Exterior features: Patio, Balcony, Rain Gutters, Professional Landscaping, Sprinkler System, Screens, Garden, Horses Permitted, Invisible Fence, Stone Wall, Other, Outdoor Gas Grill Hookup
- Fencing: Invisible
- Has view: Yes
- View description: Scenic View(s)
Lot
- Size: 29.57 Acres
- Features: Wooded, Easements, Cleared, Level, Sloped
Details
- Parcel number: 78006
- Zoning: R2
- Horses can be raised: Yes
Construction
Type & style
- Home type: SingleFamily
- Architectural style: Colonial
- Property subtype: Single Family Residence
Materials
- Frame
- Foundation: Concrete Perimeter
- Roof: Shingle
Condition
- Updated/Remodeled,Remodeled
- Year built: 1963
Utilities & green energy
- Electric: 200+ Amp Service, Generator Connection
- Sewer: Private Sewer
- Water: Private
- Utilities for property: for Gas Range, for Electric Oven, for Electric Dryer, Washer Hookup, Generator Connection, Outdoor Gas Grill Hookup
Green energy
- Energy efficient items: Thermostat
Community & HOA
Community
- Features: Shopping, Tennis Court(s), Park, Walk/Jog Trails, Stable(s), Bike Path, Conservation Area, Highway Access, House of Worship, Private School, Public School
- Security: Security System
HOA
- Has HOA: No
Location
- Region: Dover
Financial & listing details
- Price per square foot: $766/sqft
- Tax assessed value: $2,077,300
- Annual tax amount: $23,245
- Date on market: 5/16/2026
Price history
| Date | Event | Price |
|---|---|---|
| 5/27/2026 | Sold | $4,000,000+0.1%$766/sqft |
Source: MLS PIN #73508301 Report a problem | ||
| 4/28/2026 | Listed for sale | $3,995,000+207.3%$765/sqft |
Source: MLS PIN #73508301 Report a problem | ||
| 8/28/2018 | Sold | $1,300,000$249/sqft |
Source: Public Record Report a problem | ||
Public tax history
| Year | Property taxes | Tax assessment |
|---|---|---|
| 2025 | $22,796 +5.7% | $2,022,700 +2.8% |
| 2024 | $21,569 +7.4% | $1,968,000 +19.4% |
| 2023 | $20,092 +3.3% | $1,648,200 +5.2% |
| 2022 | $19,451 0% | $1,566,100 +3.8% |
| 2021 | $19,452 +0.4% | $1,509,100 |
| 2020 | $19,377 +13% | $1,509,100 +13.8% |
| 2019 | $17,141 +13.1% | $1,325,700 +12.3% |
| 2018 | $15,158 -1.2% | $1,180,500 +0.4% |
| 2017 | $15,347 +1.3% | $1,176,000 |
| 2016 | $15,147 +1.4% | $1,176,000 |
| 2015 | $14,935 +6% | $1,176,000 +9.2% |
| 2014 | $14,087 -4.3% | $1,077,000 -6.3% |
| 2013 | $14,714 +3.4% | $1,149,500 -3.7% |
| 2012 | $14,225 +1% | $1,193,400 -0.9% |
| 2011 | $14,088 -0.5% | $1,204,100 -7.1% |
| 2010 | $14,158 +12.2% | $1,296,500 +1.3% |
| 2009 | $12,618 -36.7% | $1,279,700 -37.4% |
| 2008 | $19,947 +2% | $2,045,800 -3.7% |
| 2007 | $19,552 | $2,125,200 |
Find assessor info on the county website
Neighborhood: 02030
Nearby homes
- $1,645,5003 bd2 ba3.3k sqft12 Main St, Dover, MA 02030Off Market
- $2,038,0005 bd3 ba4.1k sqft8 Main St, Dover, MA 02030Off Market
- $1,599,5003 bd2 ba2.1k sqft14 Main St, Dover, MA 02030Off Market
- $3,221,4004 bd5 ba6.1k sqft18 Main St, Dover, MA 02030Off Market
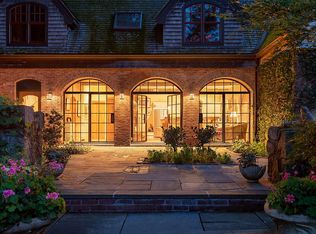
- $1,842,8004 bd4 ba3.7k sqft4 Main St, Dover, MA 02030Off Market
- $2,335,0006 bd4 ba3.7k sqft16 Main St, Dover, MA 02030Sold
- $316,800-- bd-- ba-- sqftPegan Ln, Dover, MA 02030Off Market
- $1,651,3004 bd3 ba4.1k sqft11 Main St, Dover, MA 02030Off Market
Nearby schools
GreatSchools rating
- 8/10Chickering Elementary SchoolGrades: PK-5Distance: 1.5 mi
- 9/10Dover-Sherborn Regional Middle SchoolGrades: 6-8Distance: 2.4 mi
- 10/10Dover-Sherborn Regional High SchoolGrades: 9-12Distance: 2.5 mi
Schools provided by the listing agent
- Elementary: Chickering
- Middle: Ds
- High: Ds
Source: MLS PIN. This data may not be complete. We recommend contacting the local school district to confirm school assignments for this home.
Get a cash offer in 3 minutes
Find out how much your home could sell for in as little as 3 minutes with a no-obligation cash offer.
Estimated market value
$4,038,800
Get a cash offer in 3 minutes
Find out how much your home could sell for in as little as 3 minutes with a no-obligation cash offer.
Estimated market value
$4,038,800
- Massachusetts
- Norfolk County
- Dover
- 02030
- 10 Main St
