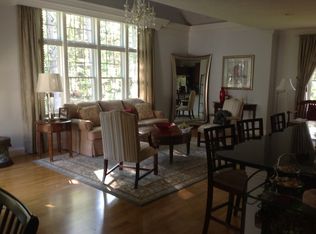
Welcome to 55+ Pudding Hill Condominiums! These homes do not come on the market very often, don't miss out. This immaculate home is simply beautiful with many upgrades, (extended kitchen island, custom cherry kitchen cabinetry, incredible Thermador appliances, separate custom buffet, plantation shutters and a finished second floor). You'll be impressed with the interior design with the high ceilings, gas fireplace, additional room that could be used as a den or an in-home office. Also, in-home laundry, radiant heat and generous storage throughout. This home has a separate second bedroom with full bath at the opposite side of the home from the primary suite, allowing privacy for all. Easy access to garage right off of foyer. This 12 year old home offers open living with abundant natural light. Enjoy the tranquility of a beautiful, peaceful wooded backyard, nestled in a charming coastal town. It is conveniently located near the center of Marshfield with easy access to the highway.
Sold for $785,000
$785,000
10 Mainsail Dr #10, Marshfield, MA 02050
2beds
2,108sqft
Condominium, Townhouse
Built in 2012
-- sqft lot
$887,800 Zestimate®
$372/sqft
$3,589 Estimated rent
Home value
$887,800
$835,000 - $950,000
$3,589/mo
Zestimate® history
Owner options
List your home for rent
$3,589/mo
Rent Zestimate®
Find your next renter with Zillow Rental Manager. Plus, with online applications, you can quickly screen prospective tenants – for free.
$3,589/mo
Rent Zestimate®
Refinance and save
$4,643/mo
Est. payment
Refinancing to a lower rate could help reduce your monthly payments and save thousands over the life of the loan.
$4,643/mo
Est. payment
Explore your selling options
Work with a Zillow partner agent
Leverage their expertise and Zillow's premium Showcase listings to get your home seen by more buyers.
Get startedList with your own agent
Get your home in front of millions of buyers by listing it on Zillow.
Learn how to do itSell it yourself
Take full control of how buyers see your home on Zillow by listing For Sale by Owner (FSBO).
List your homeWhat's special
Extended kitchen islandAdditional roomSeparate custom buffetGas fireplaceHigh ceilingsRadiant heatCustom cherry kitchen cabinetry
Zillow last checked:
Listing updated:
Listed by:
Paula & Peggy Team 781-771-3270,
William Raveis R.E. & Home Services 781-659-6650
Bought with:
Barbara Romanelli
Waterfront Realty Group
Source: MLS PIN,MLS#: 73199286
Facts & features
Interior
Bedrooms & bathrooms
- Bedrooms: 2
- Bathrooms: 2
- Full bathrooms: 2
Primary bedroom
- Features: Ceiling Fan(s), Walk-In Closet(s), Flooring - Wall to Wall Carpet, Recessed Lighting
- Level: First
- Area: 298.08
- Dimensions: 14.4 x 20.7
Bedroom 2
- Features: Closet, Flooring - Wall to Wall Carpet
- Level: First
- Area: 189.97
- Dimensions: 15.7 x 12.1
Primary bathroom
- Features: Yes
Bathroom 1
- Features: Bathroom - Full, Bathroom - Double Vanity/Sink, Bathroom - With Shower Stall, Flooring - Stone/Ceramic Tile, Countertops - Stone/Granite/Solid
- Level: First
- Area: 94.9
- Dimensions: 7.3 x 13
Bathroom 2
- Features: Bathroom - Full, Bathroom - With Tub & Shower, Closet, Flooring - Stone/Ceramic Tile
- Level: First
- Area: 99.36
- Dimensions: 9.2 x 10.8
Family room
- Features: Flooring - Wall to Wall Carpet
- Level: Second
- Area: 770
- Dimensions: 35 x 22
Kitchen
- Features: Flooring - Stone/Ceramic Tile, Dining Area, Countertops - Stone/Granite/Solid, Kitchen Island, Open Floorplan, Recessed Lighting, Stainless Steel Appliances, Gas Stove
- Level: First
- Area: 167
- Dimensions: 10 x 16.7
Living room
- Features: Ceiling Fan(s), Flooring - Laminate, Exterior Access, Slider, Half Vaulted Ceiling(s)
- Level: First
- Area: 224.36
- Dimensions: 14.2 x 15.8
Heating
- Natural Gas, Radiant
Cooling
- Central Air
Appliances
- Included: Range, Dishwasher, Microwave, Refrigerator, Washer, Dryer
- Laundry: First Floor, In Unit, Electric Dryer Hookup, Washer Hookup
Features
- Flooring: Tile, Carpet, Laminate
- Doors: Storm Door(s)
- Windows: Insulated Windows
- Basement: None
- Number of fireplaces: 1
- Fireplace features: Living Room
- Common walls with other units/homes: End Unit
Interior area
- Total structure area: 2,108
- Total interior livable area: 2,108 sqft
Property
Parking
- Total spaces: 4
- Parking features: Attached, Garage Door Opener, Storage, Off Street
- Attached garage spaces: 2
- Uncovered spaces: 2
Features
- Entry location: Unit Placement(Ground)
- Patio & porch: Patio
- Exterior features: Patio
- Waterfront features: Ocean, 1 to 2 Mile To Beach, Beach Ownership(Public)
Details
- Parcel number: 4674451
- Zoning: res
Construction
Type & style
- Home type: Townhouse
- Property subtype: Condominium, Townhouse
- Attached to another structure: Yes
Materials
- Frame
- Roof: Shingle
Condition
- Year built: 2012
Utilities & green energy
- Electric: 150 Amp Service
- Sewer: Private Sewer
- Water: Public
- Utilities for property: for Gas Range, for Electric Dryer, Washer Hookup
Community & HOA
Community
- Features: Shopping, Walk/Jog Trails, Golf, Medical Facility, Conservation Area, Highway Access, House of Worship, Public School, Adult Community
- Senior community: Yes
HOA
- Services included: Sewer, Insurance, Maintenance Structure, Road Maintenance, Maintenance Grounds, Snow Removal, Trash
- HOA fee: $611 monthly
Location
- Region: Marshfield
Financial & listing details
- Price per square foot: $372/sqft
- Tax assessed value: $579,000
- Annual tax amount: $6,432
- Date on market: 1/18/2026
Price history
| Date | Event | Price |
|---|---|---|
| 3/20/2024 | Sold | $785,000+6.8%$372/sqft |
Source: MLS PIN #73199286 Report a problem | ||
| 2/15/2024 | Pending sale | $735,000$349/sqft |
Source:  William Raveis Real Estate, Mortgage & Insurance #73199286 Report a problem William Raveis Real Estate, Mortgage & Insurance #73199286 Report a problem | ||
| 2/7/2024 | Listed for sale | $735,000$349/sqft |
Source: MLS PIN #73199286 Report a problem | ||
Public tax history
Tax history is unavailable.
Neighborhood: 02050
Nearby homes
- $740,6002 bd2 ba1.6k sqft26 Mariners Dr, Marshfield, MA 02050Off Market
- $748,1002 bd2 ba1.6k sqft19 Crows Nest Ln, Marshfield, MA 02050Off Market
- $782,6002 bd2 ba1.7k sqft24 Mariners Dr, Marshfield, MA 02050Off Market
- $822,5002 bd3 ba2.5k sqft25 Mariners Dr, Marshfield, MA 02050Off Market
- $753,3002 bd2 ba1.6k sqft6 Midships Walk, Marshfield, MA 02050Off Market
- $746,7002 bd2 ba1.6k sqft15 Crows Nest Ln, Marshfield, MA 02050Off Market
- $780,1002 bd2 ba2k sqft21 Mariners Dr, Marshfield, MA 02050Off Market
- $362,4002 bd2 ba1.6k sqft14 Mariners Dr, Marshfield, MA 02050Off Market
- $726,1002 bd2 ba1.6k sqft27 Mariners Dr, Marshfield, MA 02050Off Market
Nearby schools
GreatSchools rating
- 8/10South River Elementary SchoolGrades: K-5Distance: 0.5 mi
- 6/10Furnace Brook Middle SchoolGrades: 6-8Distance: 1.6 mi
- 8/10Marshfield High SchoolGrades: 9-12Distance: 1.8 mi
Schools provided by the listing agent
- Elementary: South River
- Middle: Furnace Brook
- High: Marshfield High
Source: MLS PIN. This data may not be complete. We recommend contacting the local school district to confirm school assignments for this home.
Get a cash offer in 3 minutes
Find out how much your home could sell for in as little as 3 minutes with a no-obligation cash offer.
Estimated market value
$887,800
Get a cash offer in 3 minutes
Find out how much your home could sell for in as little as 3 minutes with a no-obligation cash offer.
Estimated market value
$887,800
- Massachusetts
- Plymouth County
- Marshfield
- 02050
- 10 Mainsail Dr Unit 10
Nearby cities
Nearby zip codes
Other Marshfield Topics
