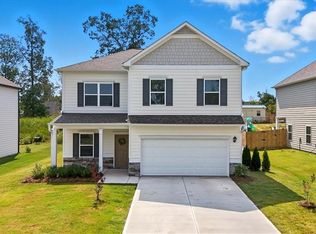
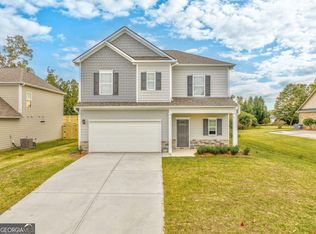
Welcome to your dream home in the highly desirable Emerald Oaks community. Built in 2024, this beautifully maintained home offers modern style, functional living space, and an unbeatable location. Step inside to discover a bright, open-concept floor plan designed for both everyday living and entertaining. The spacious kitchen features abundant cabinet and counter space and flows seamlessly into the main living and dining areas, creating the perfect gathering space for family and friends. The primary suite is conveniently located on the main level and offers a private retreat complete with a large walk-in closet. Upstairs, you'll find a versatile flex room currently used as a home theater, but can easily serve as a fourth bedroom, bonus room, home office, playroom, or hobby space. You also have two additional bedrooms upstairs with a full bathroom. Outside, enjoy a private backyard and covered patio ideal for relaxing, grilling, or entertaining guests. Additional features include a two-car garage and ample storage throughout the home. Conveniently located just minutes from Berry College, downtown Rome, shopping, dining, and the Rome Emperors baseball stadium, this home combines modern comfort, flexible living space, and an outstanding location. Don't miss your opportunity to own a nearly new home in one of Rome's most sought-after communities.
Active
Price cut: $5K (8/27)
$335,000
10 Majestic Oaks Way, Rome, GA 30165
4beds
2,203sqft
Single Family Residence, Residential
Built in 2024
10,454 Square Feet Lot
$-- Zestimate®
$152/sqft
$-- HOA
What's special
Modern styleTwo-car garagePrivate backyardBright open-concept floor planLarge walk-in closetSpacious kitchenTwo additional bedrooms upstairs
- 87 days
- 137
- 6
Zillow last checked:
Listing updated:
Listed by:
Elizabeth Davis,
Keller Williams Realty Northwest, LLC. 706-235-1515,
TRINIE DAVIS,
Keller Williams Realty Northwest, LLC.
Source: FMLS GA,MLS#: 7784587
Facts & features
Interior
Bedrooms & bathrooms
- Bedrooms: 4
- Bathrooms: 3
- Full bathrooms: 2
- 1/2 bathrooms: 1
- Main level bathrooms: 1
- Main level bedrooms: 1
Rooms
- Room types: Bonus Room
Primary bedroom
- Features: Master on Main
- Level: Master on Main
Bedroom
- Features: Master on Main
Primary bathroom
- Features: Other
Dining room
- Features: Other
Kitchen
- Features: Other
Heating
- Central, Electric
Cooling
- Central Air, Electric
Appliances
- Included: Dishwasher, Microwave
- Laundry: Mud Room
Features
- Double Vanity, Walk-In Closet(s)
- Flooring: Carpet, Ceramic Tile, Vinyl
- Windows: None
- Basement: None
- Has fireplace: No
- Fireplace features: None
- Common walls with other units/homes: No Common Walls
Interior area
- Total structure area: 2,203
- Total interior livable area: 2,203 sqft
- Finished area above ground: 2,203
- Finished area below ground: 0
Video & virtual tour
Property
Parking
- Total spaces: 2
- Parking features: Attached, Garage
- Attached garage spaces: 2
Accessibility
- Accessibility features: None
Features
- Levels: Two
- Stories: 2
- Patio & porch: None
- Exterior features: Other, No Dock
- Pool features: None
- Spa features: None
- Fencing: Wood
- Has view: Yes
- View description: Other
- Waterfront features: None
- Body of water: None
Lot
- Size: 10,454 Square Feet
- Features: Other
Details
- Additional structures: None
- Additional parcels included: 0
- Parcel number: J11W 367
- Other equipment: None
- Horse amenities: None
Construction
Type & style
- Home type: SingleFamily
- Architectural style: Traditional
- Property subtype: Single Family Residence, Residential
Materials
- Cement Siding, Concrete
- Foundation: Block
- Roof: Composition
Condition
- Resale
- New construction: No
- Year built: 2024
Utilities & green energy
- Electric: Other
- Sewer: Public Sewer
- Water: Public
- Utilities for property: Other
Green energy
- Energy efficient items: None
- Energy generation: None
Community & HOA
Community
- Features: Homeowners Assoc
- Security: None
- Subdivision: Emerald Oaks
HOA
- Has HOA: Yes
Location
- Region: Rome
Financial & listing details
- Price per square foot: $152/sqft
- Tax assessed value: $358,395
- Annual tax amount: $4,106
- Date on market: 6/8/2026
- Cumulative days on market: 87 days
- Ownership: Fee Simple
- Road surface type: Paved
Estimated market value
Not available
Estimated sales range
Not available
$2,211/mo
Price history
| Date | Event | Price |
|---|---|---|
| 8/27/2026 | Price change | $335,000-1.5%$152/sqft |
Source:  FMLS GA #7784587 Report a problem FMLS GA #7784587 Report a problem | ||
| 7/29/2026 | Price change | $340,000-6.8%$154/sqft |
Source: FMLS GA #7784587 Report a problem | ||
| 6/15/2026 | Price change | $365,000-5.2%$166/sqft |
Source: FMLS GA #7784587 Report a problem | ||
| 6/8/2026 | Listed for sale | $385,000+24.2%$175/sqft |
Source: FMLS GA #7784587 Report a problem | ||
| 9/24/2024 | Sold | $309,900$141/sqft |
Source: Public Record Report a problem | ||
Public tax history
| Year | Property taxes | Tax assessment |
|---|---|---|
| 2025 | $3,897 +1223.7% | $143,358 +1293.2% |
| 2024 | $294 | $10,290 |
Find assessor info on the county website
Monthly payment
Est. payment
Payment breakdown
Explore the cost of this home by adjusting the details. Changes won't be saved.Climate risks
Neighborhood: 30165
Nearby schools
Schools provided by the listing agent
- Elementary: Armuchee
- Middle: Armuchee
- High: Armuchee
Source: FMLS GA. This data may not be complete. We recommend contacting the local school district to confirm school assignments for this home.
Similar homes
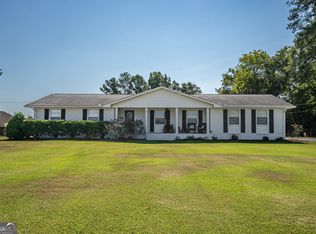
- $324,9003 bd2 ba1.5k sqft1234 Old Dalton Rd, Rome, GA 30165Active
 MLS ID #10838969, Trinie Davis, Keller Williams Northwest. GAMLS
 - $339,0004 bd3 ba2.1k sqft12 Pippin Pl NE, Rome, GA 30165Active
 MLS ID #10793721, Stacy Ann Benson, Barn Owl Real Estate. GAMLS
 - $335,0004 bd3 ba2.2k sqft10 Majestic Oaks Way, Rome, GA 30165Active
 MLS ID #10781120, Elizabeth D Powell, Keller Williams Northwest. GAMLS
 - $340,0003 bd2 ba1.6k sqft2 Sleepy Oaks Trl NE, Rome, GA 30165Active
 MLS ID #10810744, Todd Adams, Atlanta Communities. GAMLS
 - $359,9004 bd3 ba2.2k sqft14 Mossy Oaks Ln NE, Rome, GA 30165ActiveMLS ID #10806784, DeLain R Climmons, Climmons Group Real Estate. GAMLS
- $343,0004 bd2 ba2.5k sqft3 Berkshire Ln NE, Rome, GA 30161For Sale
 MLS ID #7832024, Kenya Lanier, ERA Sunrise Realty. FMLS GA
 - $297,5003 bd2 ba1.7k sqft120 Royal Oak Dr NE, Rome, GA 30165ActiveMLS ID #10812691, Susan H Ayers, Clickit Realty Inc.. GAMLS
- $325,0004 bd3 ba2k sqft8 Joplin St NE, Rome, GA 30161ActiveMLS ID #10834435, Carla R Robinson, BHHS Georgia Properties. GAMLS
- $339,9004 bd3 ba2.1k sqft26 Gray Rock Dr NW, Rome, GA 30165ActiveMLS ID #10827381, Jessica Cannon, Ansley RE | Christie's Int'l RE. GAMLS
- $289,9004 bd2 ba1.8k sqft224C Hennon Dr NW, Rome, GA 30165For SaleMLS ID #7795524, Brianna Hightower, EXP Realty, LLC.. FMLS GA
- $319,9005 bd3 ba2.1k sqft302 E Valley Rd NE, Rome, GA 30161For SaleMLS ID #7787354, Sissie Carter Horne, Southern Real Estate Properties. FMLS GA
- $340,0003 bd2 ba1.7k sqft3 Maycroft Ct, Rome, GA 30161ActiveMLS ID #10804349, Jacob Calvert, Ansley RE | Christie's Int'l RE. GAMLS
- $314,9005 bd3 ba2.5k sqft417 Pennington Ave SW, Rome, GA 30161ActiveMLS ID #10802438, NB Group RE Team, BHGRE Metro Brokers. GAMLS
- $289,9003 bd2 ba1.5k sqft37 Summer Club Blvd NW, Rome, GA 30165ActiveMLS ID #10835612, Kim Comeaux, eXp Realty. GAMLS
- $249,9003 bd2 ba1.2k sqft25 Pippin Pl NE, Rome, GA 30165ActiveMLS ID #10793705, Emily Herdt, HomeSmart. GAMLS
- $335,0003 bd2 ba1.7k sqft145 Mountain View Rd SE, Rome, GA 30161ActiveMLS ID #10798638, Thom Holt, Realty One Group Edge. GAMLS
- $365,0005 bd3 ba2.8k sqft100 Hood Dr SE, Rome, GA 30161ActiveMLS ID #10807194, Robert N Rogers, Hardy Realty & Development Company. GAMLS
- $284,9003 bd3 ba1.8k sqft20 Eagle Dr NW, Rome, GA 30165ActiveMLS ID #10831105, Juanita O Nicks-Batts, HomeOwnership.com. GAMLS
- $339,9004 bd2 ba2k sqft407 SW Beamer Rd, Calhoun, GA 30701For SaleMLS ID #7782563, Samantha Lusk, Samantha Lusk & Associates Realty, Inc.. FMLS GA
- $330,0004 bd3 ba2k sqft17 Redwood Dr, Adairsville, GA 30103ActiveMLS ID #10807731, Heather Sumners, Atlanta Communities. GAMLS
