Skip main navigation
Sold for $324,000
  • $324,000

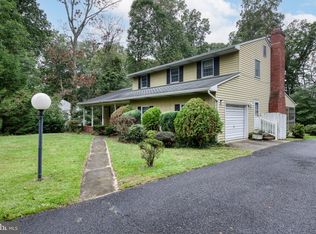
    10 Malaga Dr, Bridgeton, NJ 08302

    3beds
    1,468sqft
    Single Family Residence
    Built in 1975
    0.67 Acres Lot
    $370,400 Zestimate®
    $221/sqft
    $2,486 Estimated rent

    Home value

    $370,400

    $352,000 - $389,000

    $2,486/mo

    Zestimate® history
    Loading
    Loading...

    Owner options

    List your home for rent

    $2,486/mo

    Rent Zestimate®

    Find your next renter with Zillow Rental Manager. Plus, with online applications, you can quickly screen prospective tenants – for free.

    Learn more

    $2,486/mo

    Rent Zestimate®

    Refinance and save

    $2,274/mo

    Est. payment

    Refinancing to a lower rate could help reduce your monthly payments and save thousands over the life of the loan.

    See today's rates

    $2,274/mo

    Est. payment

    Explore your selling options

    Work with a Zillow partner agent

    Leverage their expertise and Zillow's premium Showcase listings to get your home seen by more buyers.

    Get started

    List with your own agent

    Get your home in front of millions of buyers by listing it on Zillow.

    Learn how to do it

    Sell it yourself

    Take full control of how buyers see your home on Zillow by listing For Sale by Owner (FSBO).

    List your home

    What's special

    Beautifully maintained three bedroom, 1 1/2 bath home in great residential neighborhood. First floor oversized laundry room. Huge kitchen with an abundance of cabinets including a built in hutch and pantry. Spacious bedrooms with lots of closet space. Livingroom and most of the main living area offers beautiful cherry hardwood stain. All of this resting in a park-like setting.

    Zillow last checked:

    Listing updated:

    Listed by:

    Mary Dean 609-774-4932,

    Tealestate LLC

    Bought with:

    Johnny Jones, RS376889

    Keller Williams Realty - Marlton

    Source: Bright MLS,MLS#: NJCB2017250MLS Logo

    Facts & features

    Interior

    Bedrooms & bathrooms
    • Bedrooms: 3
    • Bathrooms: 2
    • Full bathrooms: 1
    • 1/2 bathrooms: 1
    • Main level bathrooms: 2
    • Main level bedrooms: 3
    Rooms
    • Room types: Living Room, Dining Room, Bedroom 2, Bedroom 3, Kitchen, Family Room, Bedroom 1, Laundry, Bathroom 1
    Basement
    • Area: 0
    Heating
    • Central, Natural Gas
    Cooling
    • Central Air, Electric
    Appliances
    • Included: Built-In Range, Central Vacuum, Cooktop, Refrigerator, Range Hood, Gas Water Heater
    • Laundry: Main Level, Hookup, Laundry Room
    Features
    • Built-in Features, Butlers Pantry, Central Vacuum, Combination Kitchen/Dining, Entry Level Bedroom, Family Room Off Kitchen, Floor Plan - Traditional, Eat-in Kitchen, Kitchen Island, Primary Bath(s), Dry Wall
    • Flooring: Carpet, Hardwood, Wood
    • Windows: Double Hung
    • Basement: Full,Unfinished
    • Has fireplace: No
    Interior area
    • Total structure area: 1,468
    • Total interior livable area: 1,468 sqft
    • Finished area above ground: 1,468
    • Finished area below ground: 0

    Property

    Parking
    • Total spaces: 2
    • Parking features: Garage Faces Front, Inside Entrance, Garage Door Opener, Asphalt, Attached
    • Attached garage spaces: 2
    • Has uncovered spaces: Yes
    Accessibility
    • Accessibility features: None
    Features
    • Levels: One
    • Stories: 1
    • Exterior features: Lawn Sprinkler, Play Area, Street Lights, Underground Lawn Sprinkler
    • Pool features: None
    • Has view: Yes
    • View description: Street, Trees/Woods
    Lot
    • Size: 0.67 Acres
    • Features: Backs to Trees, Middle Of Block
    Details
    • Additional structures: Above Grade, Below Grade
    • Parcel number: 130150400060
    • Zoning: R2
    • Special conditions: Standard

    Construction

    Type & style
    • Home type: SingleFamily
    • Architectural style: Ranch/Rambler
    • Property subtype: Single Family Residence
    Materials
    • Aluminum Siding, Frame
    • Foundation: Block
    • Roof: Architectural Shingle
    Condition
    • Very Good
    • New construction: No
    • Year built: 1975

    Utilities & green energy

    • Electric: 200+ Amp Service, 220 Volts, Circuit Breakers
    • Sewer: Septic Exists
    • Water: Well
    • Utilities for property: Cable Connected, Electricity Available, Natural Gas Available, Phone, Water Available

    Community & HOA

    Community
    • Security: Fire Sprinkler System
    • Subdivision: "none Available"
    HOA
    • Has HOA: No
    Location
    • Region: Bridgeton
    • Municipality: UPPER DEERFIELD TWP

    Financial & listing details

    • Price per square foot: $221/sqft
    • Tax assessed value: $199,000
    • Annual tax amount: $6,658
    • Date on market: 4/8/2024
    • Listing agreement: Exclusive Right To Sell
    • Listing terms: Cash,Conventional,FHA,VA Loan
    • Inclusions: Range, Refrigerator
    • Ownership: Fee Simple
    • Road surface type: Black Top

    Price history

    DateEventPrice
    7/31/2024Sold$324,000-1.8%$221/sqft
    Source: Bright MLS #NJCB2017250 Report a problem
    5/27/2024Pending sale$330,000$225/sqft
    Source: Bright MLS #NJCB2017250 Report a problem
    5/21/2024Contingent$330,000$225/sqft
    Source: Bright MLS #NJCB2017250 Report a problem
    4/8/2024Listed for sale$330,000+43.5%$225/sqft
    Source: Bright MLS #NJCB2017250 Report a problem
    1/23/2018Sold$229,900$157/sqft
    Source: Public Record Report a problem
    9/28/2017Listed for sale$229,900+76.8%$157/sqft
    Source: Century 21 Hughes-Riggs Realty-Mullica Hill #7060729 Report a problem
    3/11/1998Sold$130,000$89/sqft
    Source: Public Record Report a problem

    Public tax history

    YearProperty taxesTax assessment
    2025$6,659 $199,000
    2024$6,659 $199,000
    2023$6,659 +0.6%$199,000
    2022$6,621 -0.2%$199,000
    2021$6,635 +3.5%$199,000
    2020$6,410 +6.4%$199,000
    2019$6,026 $199,000
    2018$6,026 +6.8%$199,000
    2017$5,642 -0.2%$199,000
    2016$5,654 +7.4%$199,000
    2015$5,264 +3.8%$199,000
    2014$5,071 +2%$199,000
    2013$4,969 +0.2%$199,000
    2012$4,957 +1.9%$199,000 +52%
    2011$4,864 -1.7%$130,900
    2010$4,948 -0.1%$130,900
    2009$4,952 +7.1%$130,900
    2008$4,623 $130,900
    2007-- $130,900
    2006-- $130,900
    2005-- $130,900
    2003-- $130,900
    2002-- $130,900
    2001-- $130,900
    Find assessor info on the county website

    Neighborhood: 08302

    Nearby schools

    GreatSchools rating
    Schools provided by the listing agent
    • High: Cumberland Regional
    • District: Cumberland Regional Distr Schools

    Source: Bright MLS. This data may not be complete. We recommend contacting the local school district to confirm school assignments for this home.

    Get a cash offer in 3 minutes
    Find out how much your home could sell for in as little as 3 minutes with a no-obligation cash offer.
    Estimated market value
    $370,400
    Get a cash offer in 3 minutes
    Find out how much your home could sell for in as little as 3 minutes with a no-obligation cash offer.
    Estimated market value
    $370,400