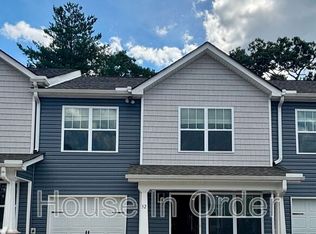
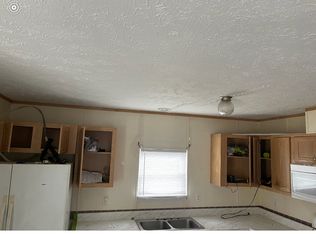
Like-New 3-Bedroom Townhome
Welcome home to this like-new townhome in a small, desirable community, perfectly located just minutes from I-40 and only 12 minutes from the heart of Downtown Asheville. Enjoy easy access to everything West Asheville has to offer, including local dining, shopping, breweries, entertainment, and outdoor recreation.
This beautiful end-unit townhome offers a spacious and thoughtfully designed floor plan with room for everyone. The layout makes furniture placement easy and provides comfortable spaces for both everyday living and entertaining. The home also features a semi-private backyard and a charming rocking-chair front porch.
The well-appointed kitchen includes granite countertops, stainless steel appliances, a breakfast area, and plenty of cabinet storage. The spacious laundry room is conveniently located just off the kitchen, along with a convenient half bath.
Additional features include:
3 bedrooms
2.5 bathrooms
1-car attached garage
Spacious laundry room
Granite countertops
Stainless steel appliances
Breakfast area
Rocking-chair front porch
Semi-private backyard
Beautiful center-unit location
Small, welcoming community
Convenient to I-40
Approximately 12 minutes to Downtown Asheville
Close to all that West Asheville has to offer
This move-in-ready townhome combines modern finishes, thoughtful design, and an unbeatable location. Don't miss the opportunity to make this beautiful home yours!
Call today to schedule your private tour!
Amenities: no pets allowed
House for rent
Single family residence
Available now
No pets
What's special
Charming rocking-chair front porchSemi-private backyardBreakfast areaWell-appointed kitchenGranite countertopsSpacious laundry roomPlenty of cabinet storage
- 8 days |
- -- |
- -- |
Zillow last checked:
Listing updated:
Travel times

Let’s turn your rent into credit progress
Build credit history with every on-time payment and get credit for the payment you’re already making.
Facts & features
Interior
Bedrooms & bathrooms
- Bedrooms: 3
- Bathrooms: 3
- Full bathrooms: 2
- 1/2 bathrooms: 1
Interior area
- Total interior livable area: 1,375 sqft
Video & virtual tour
Property
Parking
- Details: Contact manager
Construction
Type & style
- Home type: SingleFamily
- Property subtype: Single Family Residence
Community & HOA
Location
- Region: Candler
Financial & listing details
- Lease term: Contact For Details
Nearby apartments for rent


Price history
| Date | Event | Price |
|---|---|---|
| 10/2/2026 | Listed for rent | $1,995$1/sqft |
Source: Zillow Rentals Report a problem | ||
| 11/26/2023 | Listing removed | -- |
Source:  DR Horton Report a problem DR Horton Report a problem | ||
| 11/22/2023 | Sold | $329,090+0.5%$239/sqft |
Source:  Canopy MLS as distributed by MLS GRID #3922805 Report a problem Canopy MLS as distributed by MLS GRID #3922805 Report a problem | ||
| 5/5/2023 | Pending sale | $327,490+0.9%$238/sqft |
Source: Canopy MLS as distributed by MLS GRID #3922805 Report a problem | ||
| 1/26/2023 | Price change | $324,490-0.9%$236/sqft |
Source: DR Horton Report a problem | ||
| 11/16/2022 | Listed for sale | $327,490$238/sqft |
Source: Canopy MLS as distributed by MLS GRID #3922805 Report a problem | ||